
Join Login
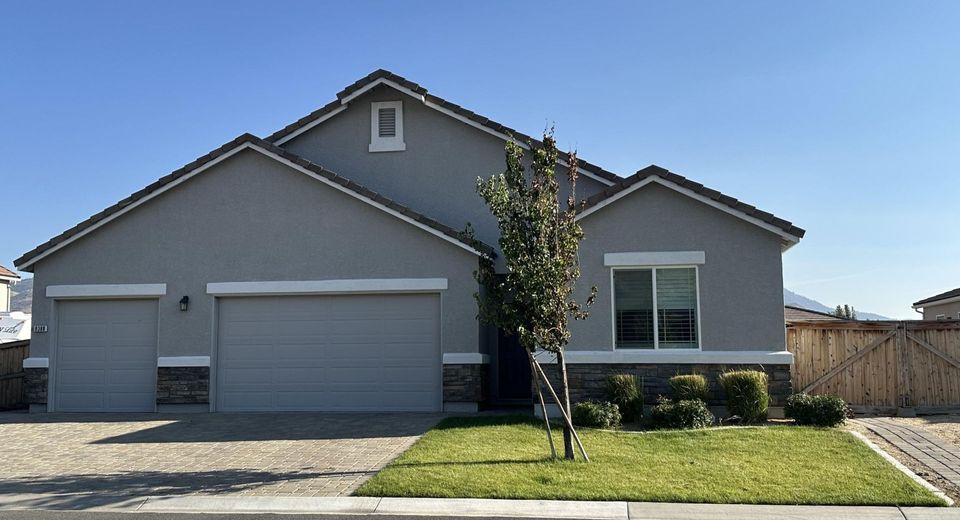
8388 Druids Glen Drive, Reno, NV 89439 Photo

5 Photos

8388 Druids Glen Drive
Reno, NV 89439
$725,000
4 Beds | 2 full Baths | 1820 sqft | 0.21 Acreage

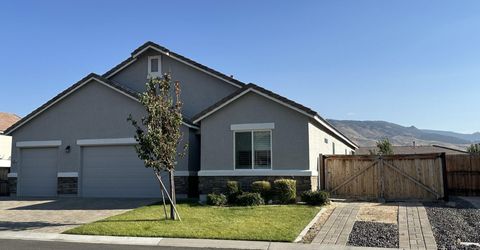
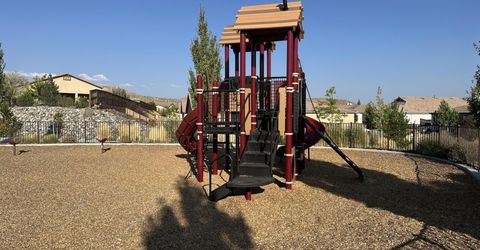
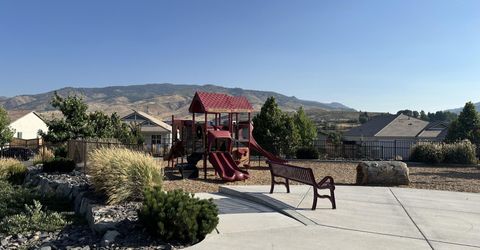
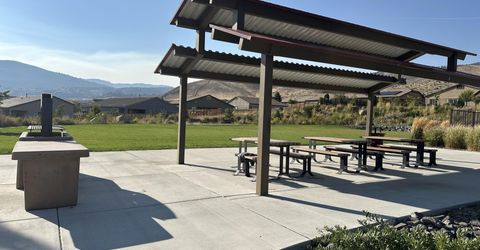
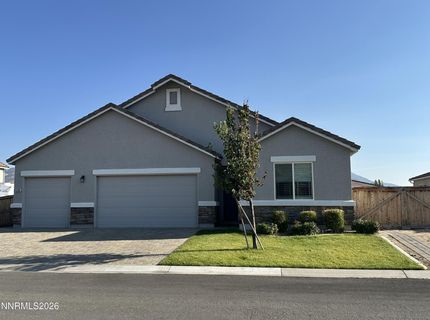
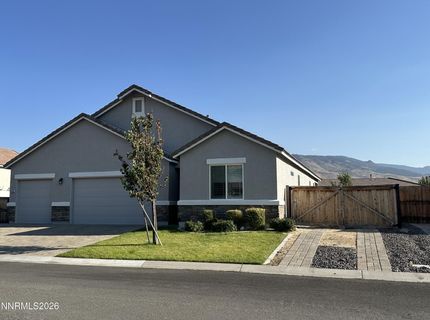
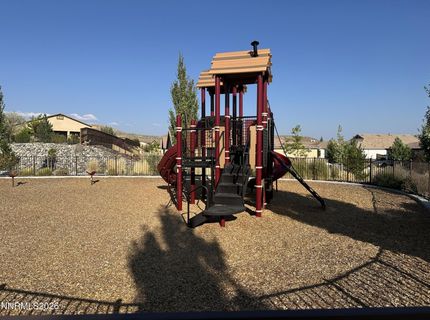
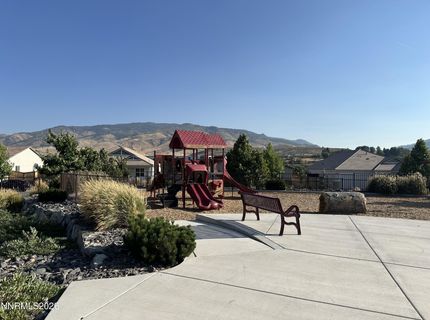
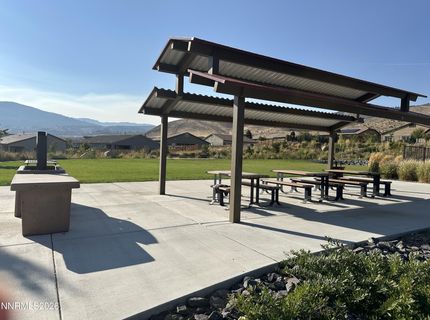
This beautiful single-story home in the highly desirable West Meadows Estates community of Verdi, offering mountain views and effortless, move-in ready living is a must see. Ideally situated just minutes from downtown Reno, Sparks, and Truckee, this location provides the perfect balance of peaceful surroundings with quick access to Lake Tahoe, Tahoe Donner Lake, world-class ski resorts, and year-round outdoor recreation. This home is thoughtfully designed with a desirable open-concept floor plan, featuring nine-foot ceilings throughout. Other highlights include ceiling fans throughout, luxury vinyl plank flooring, and a spacious great room ideal for entertaining. The well-appointed kitchen includes stainless steel appliances, a pantry, a large island and granite countertops, blending style and functionality seamlessly. The primary bedroom is spacious with a truly large walk-in closet. Enjoy mountain views from the extended paver patio in the fully fenced backyard. The community also has its own park just a couple blocks away. This home is truly move-in ready, and even includes room for your RV to park. Easy living, exceptional location, and great views in a quiet neighborhood await!

Listed By / Presented By

Listed By

Agency Name: Keller Williams Group One Inc.
Agent Name: Tanya Groso Lachenauer
Agency Phone: 775-823-8787
Agent Phone: 775-240-8777

agent picture

Presented By

Agent Name: Mike Marrone
Agent Phone: 530.580.8433
Agency Title: Chase International Real Estate

IDX logo

Contact Agent(s) for More Information

Property Details

Property Type: Residential - Single Family
Cooling: Central Air
Garage: 3 car attached
Heating: Forced Air, Natural Gas
Lot Size: 0.21 Acres
Roof Type: Tile, Pitched
Stories: 1.0
Taxes: $5,159
Year Built: 2020
MLS ID: 260011357

Feature Descriptions

Additional Rooms: None
Appliances: Disposal, Dishwasher, Microwave, Refrigerator, Oven, Gas Cooktop
Association Fee Includes: Common Area - Maintenance
City Limits: Yes
Construction Type: Site/Stick-Built
Cooling Y/N: Yes
Dining: Great Room, Kitchen Combination
Exterior: Frame, Stucco
Fencing: Back Yard, Full
Flooring: Luxury Vinyl
Foundation: Slab
Heating Y/N: Yes
HOA Amenities: Management, None
HOA Y/N: Yes
Kitchen: Built-In Dishwasher, Built-In Microwave, Built-In Single Oven, Disposal, Gas Cooktop, Kitchen Island, Pantry
Laundry Features: Laundry Room, Gas Dryer Hookup
Living Room: Ceiling Fan(s), Great Room
Lot Features: Level, Sprinklers In Front, Sprinklers In Rear
Master Bedroom: Double Sinks, Shower Stall, Walk-In Closet(s)
OtherStructures: None
Parcel #: 238-335-03
Parking: Attached, Garage, Garage Door Opener, RV Access/Parking, Garage Door Opener Controls
Patio/Porch: Patio, Covered
Road Frontage: Public
Road Responsibility: Public Maintained Road
Security Features: Smoke Detector(s), Keyless Entry
Sewer: Public Sewer
Special View Info: Mountain(s), Peek
Sprinklers: Automatic, Drip System, Front, Rear
SQFT Living: 1820
Utilities: Electricity Connected, Natural Gas Connected, Sewer Connected, Water Connected, Water Meter Installed, Underground Utilities
Water: Public
Water Rights Y/N: No
Window Features: Double Pane Windows, Vinyl Frames

Amenities

Ceiling Fan(s)
No Interior Steps
Smart Thermostat
Kitchen Island
Pantry
Walk-In Closet(s)

Schools

High School: McQueen
Middle School: Billinghurst
Elementary School: Verdi

Neighborhood Map

Driving Directions

Demographics

Estimate My Payments

  • Estimated Payment
    $2,254.91
  • Principal & Interest
    $1,613.54
  • Property Tax
    $429.92
  • Homeowner's Insurance
    $211.46
(Payments are an estimate and may vary by lender)

Mortgage Calculator

Change Payment Information

%
years/fixed
yearly
yearly (est.)
Contact Photo

We're Here to Help

Connect with our team of knowlegable local agents to guide your next move with style and grace.

Login to My Homefinder