


Join Login
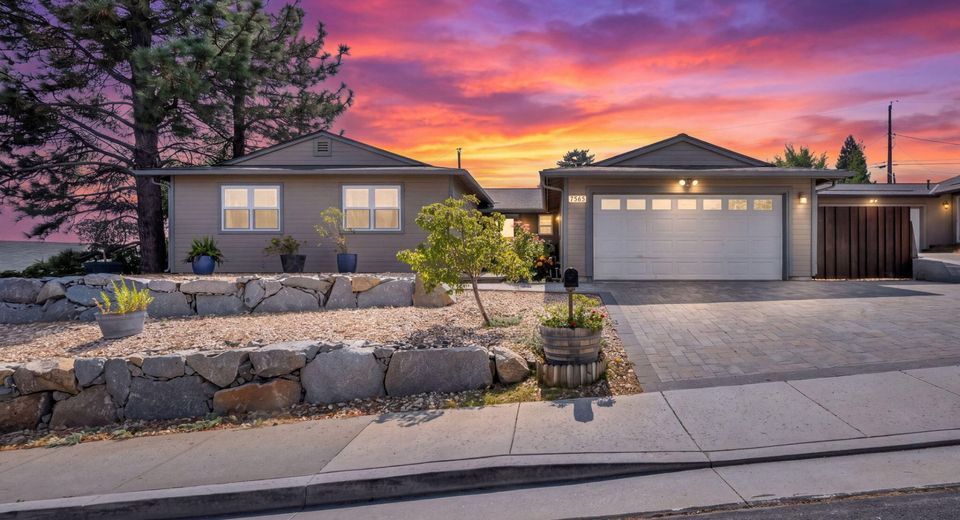
7565 Halifax Drive, Reno, NV 89506 Photo

59 Photos

7565 Halifax Drive
Reno, NV 89506
$475,000
3 Beds | 3 full Baths | 1517 sqft | 0.17 Acreage

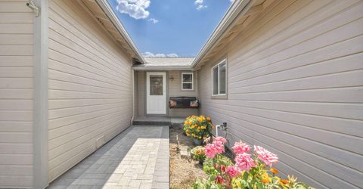
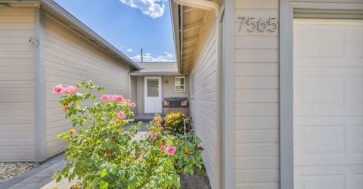
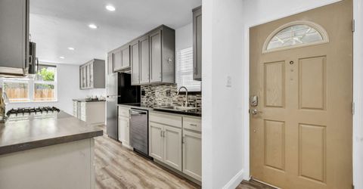
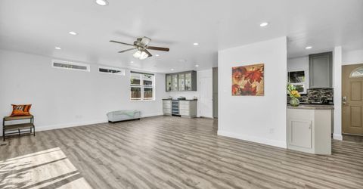
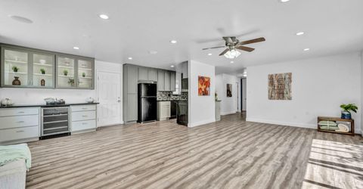
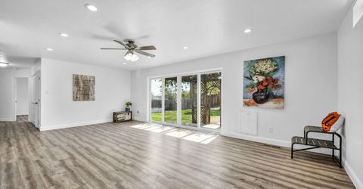
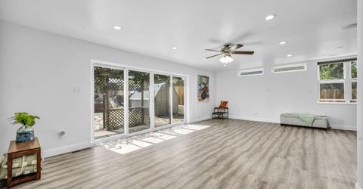
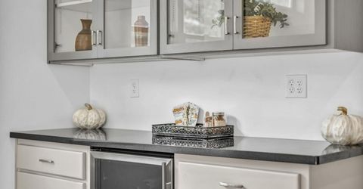
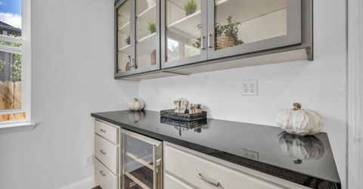
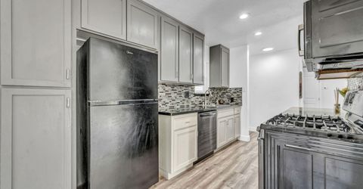
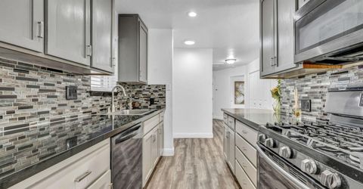
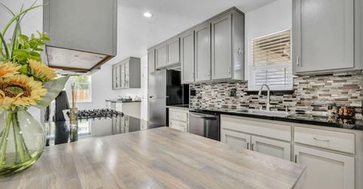
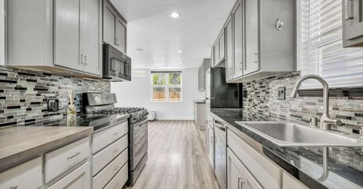
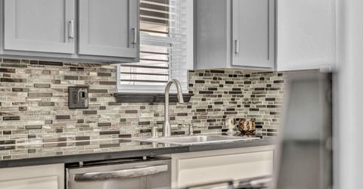
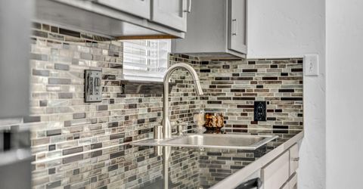
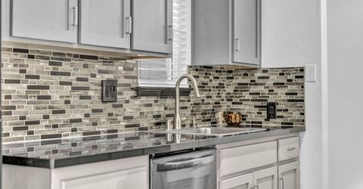
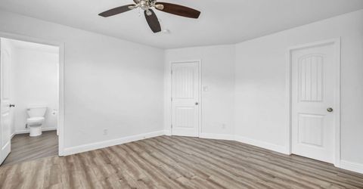
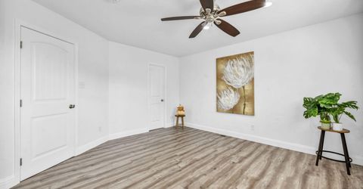
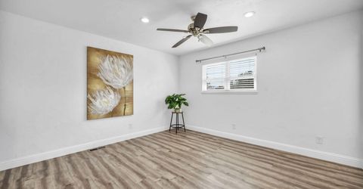
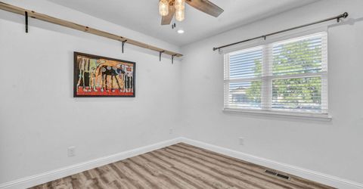
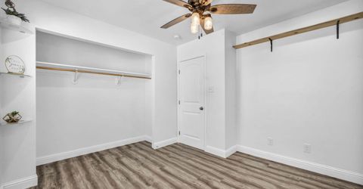
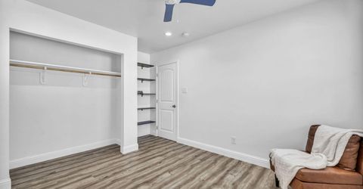
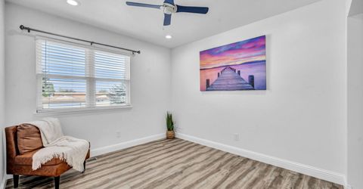
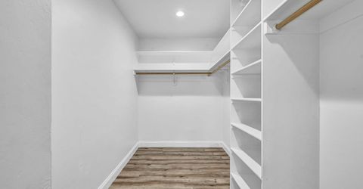
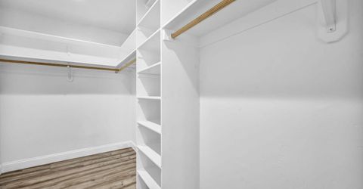
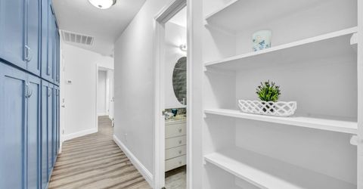
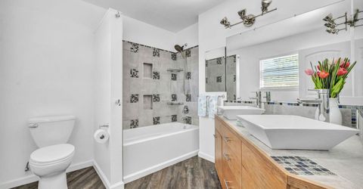
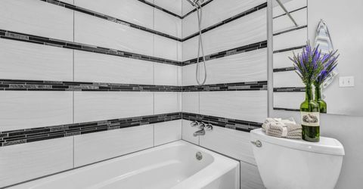
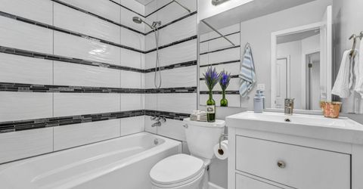
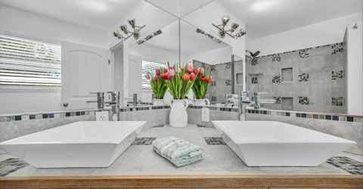
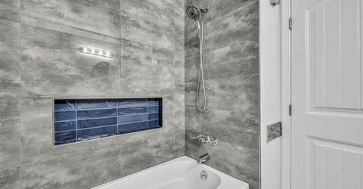
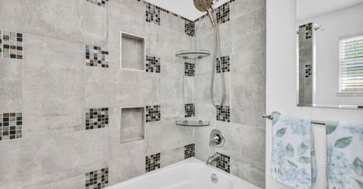
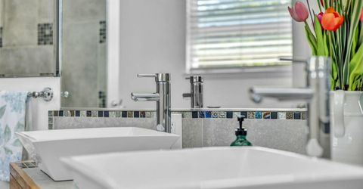
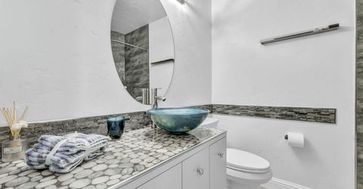
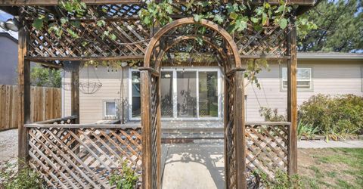
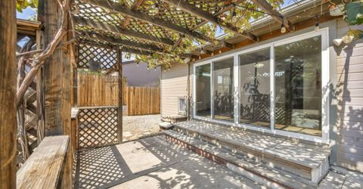
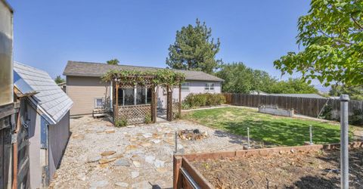
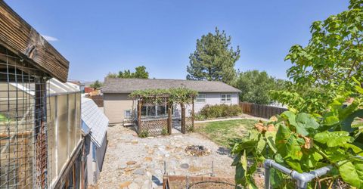
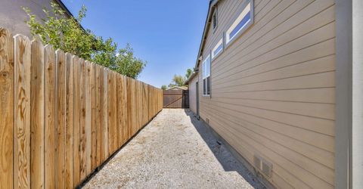
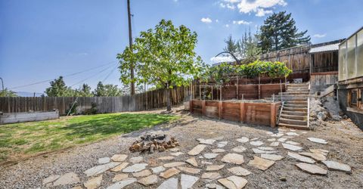
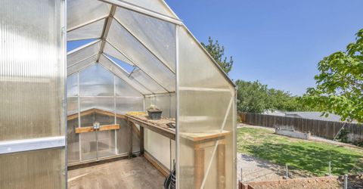
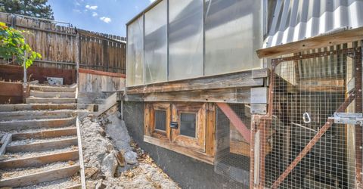
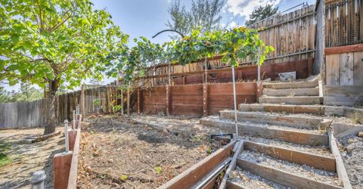
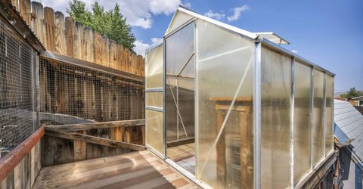
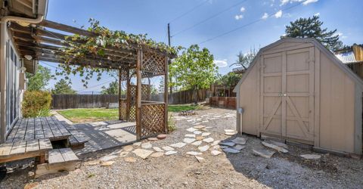
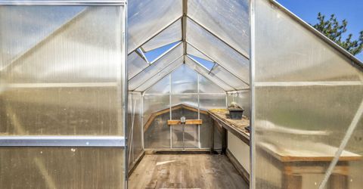
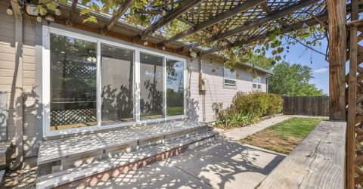
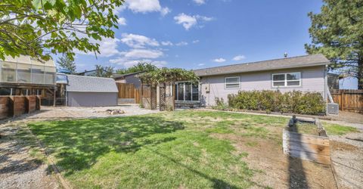
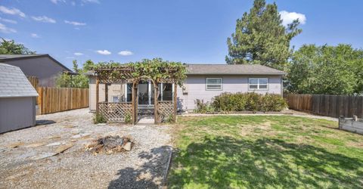
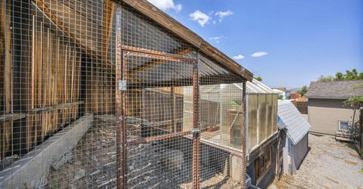
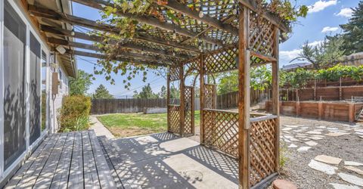
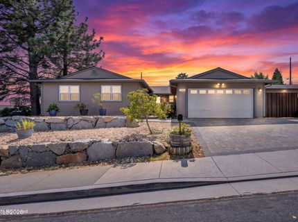
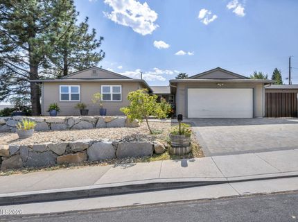
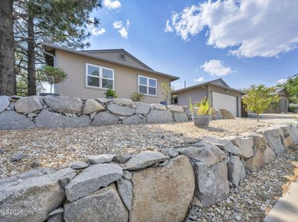
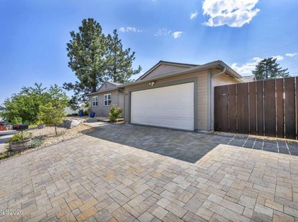
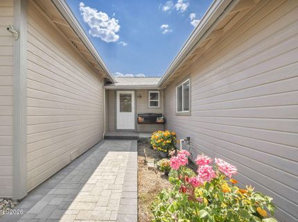
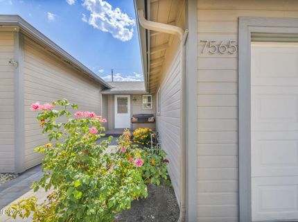
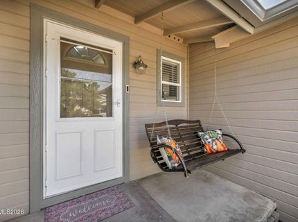
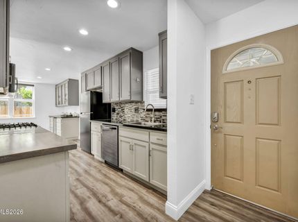
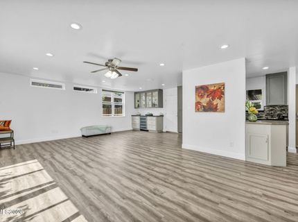
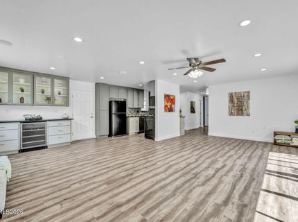
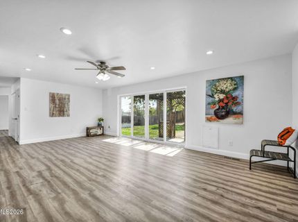
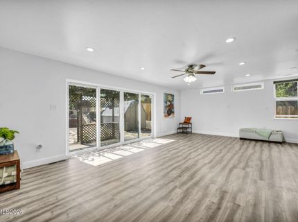
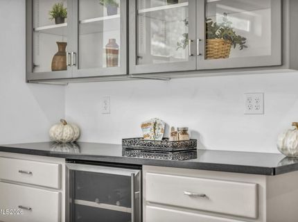
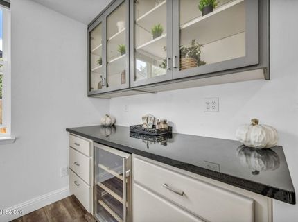
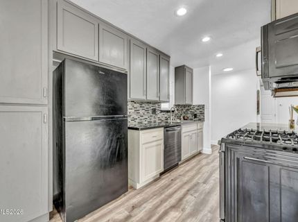
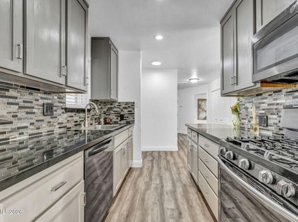
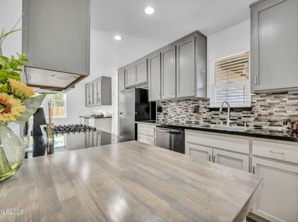
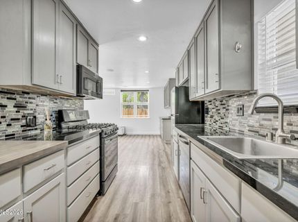
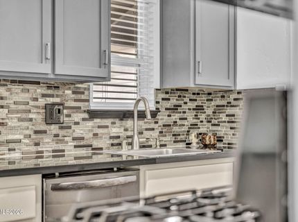
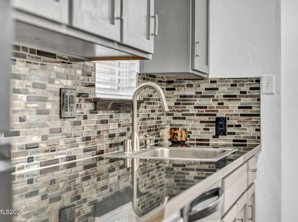
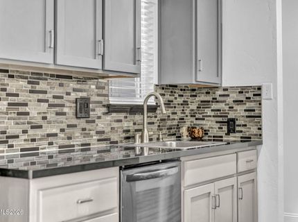
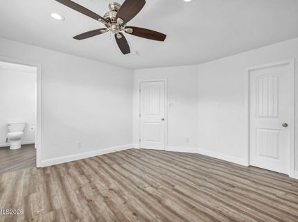
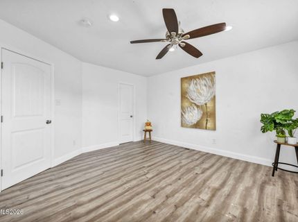
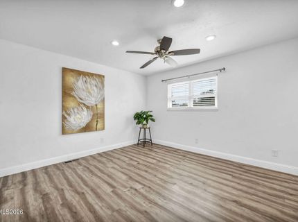
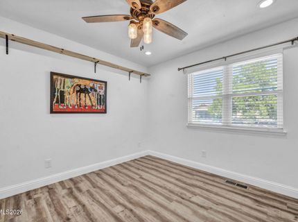
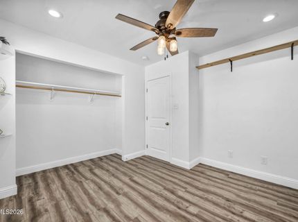
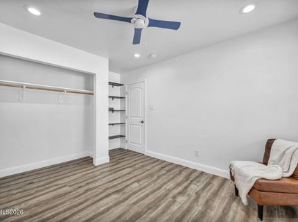
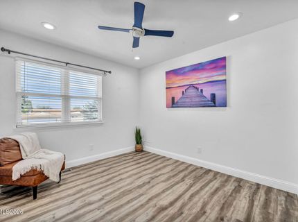
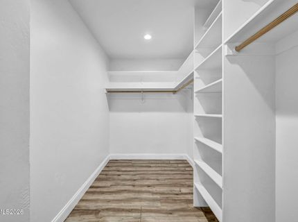
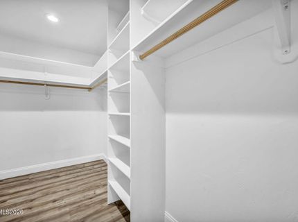
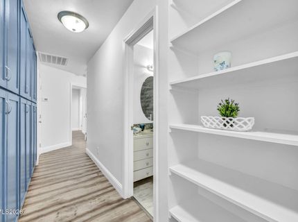
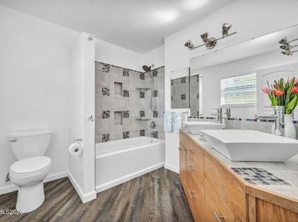
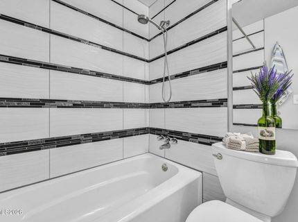
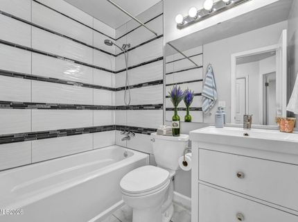
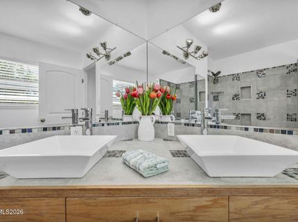
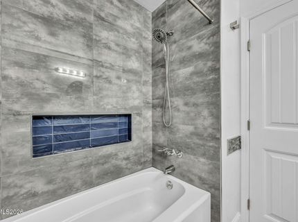
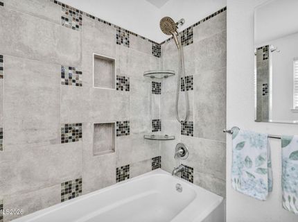
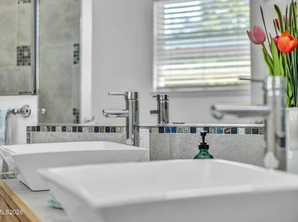
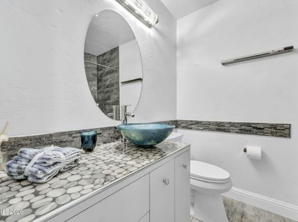
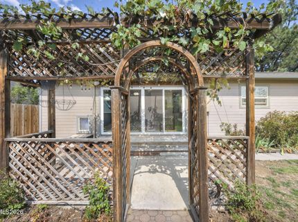
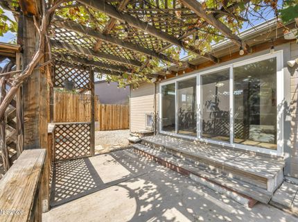
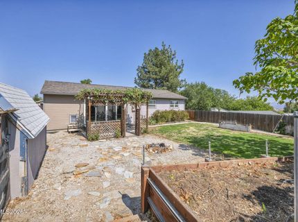
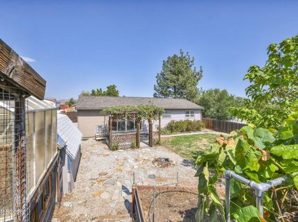
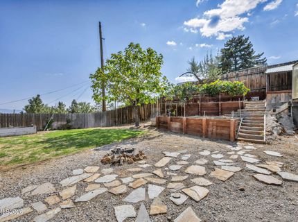
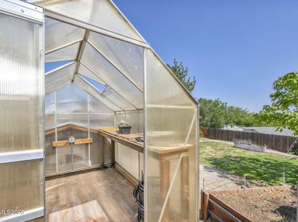
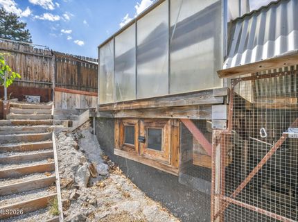
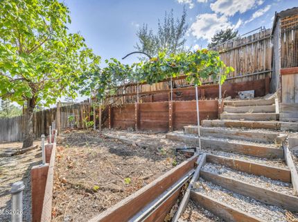
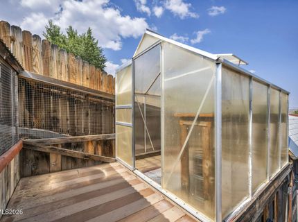
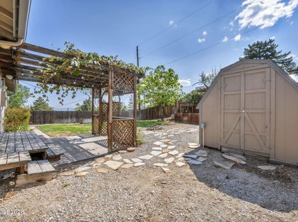
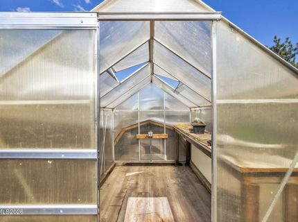
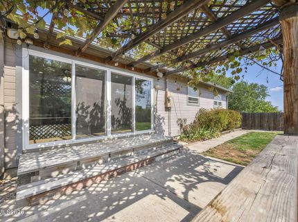
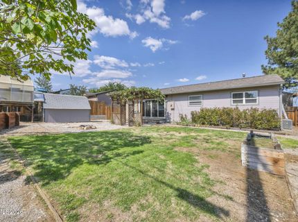
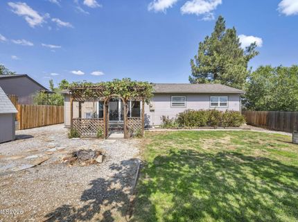
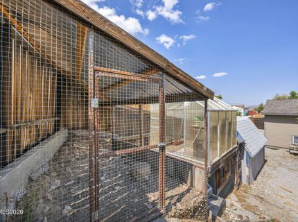
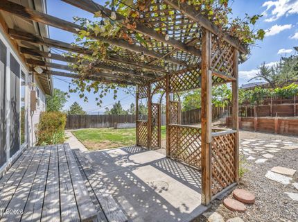
This is the kind of home that makes you stop and take a second look and want to stay. Remodeled from the inside out, this three-bedroom, three-bath home offers thoughtful upgrades, an expanded living room, and a design that feels fresh, intentional, and easy to live in. Oversized sliding glass doors bring in natural light, while custom tilework, fresh paint, and details like overhead speakers add a level of finish you don't typically find at this price. The primary suite has been reimagined with an expanded en suite bathroom and an oversized closet, giving you a lot more room where it matters most. Three full bathrooms add flexibility for family, guests, or working from home. Outside, the property offers something you don't have to build from scratch. Tiered garden beds, a greenhouse, and a chicken coop are here and ready to go-perfect for anyone who wants to grow their own food, keep chickens, or simply make better use of their outdoor space. And more- the home is wired to plug in a natural gas back-up generator. The setting is just as appealing. Located in a quiet neighborhood with neighbors who look out for one another, you're minutes from grocery stores, restaurants, and everyday conveniences, while still enjoying some distance from the traffic and noise of central Reno. It's a home with the work already behind it, the details already thought through, and plenty of room to make it your own.

Listed By / Presented By

Listed By

Agency Name: Coldwell Banker Select Reno
Agent Name: Marika Moore
Agency Phone: 775-688-4800
Agent Phone: 775-400-5151

agent picture

Presented By

Agent Name: Mike Marrone
Agent Phone: 530.580.8433
Agency Title: Chase International Real Estate

IDX logo

Contact Agent(s) for More Information

Property Details

Property Type: Residential - Single Family
Cooling: Central Air
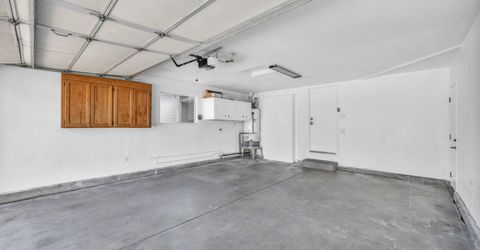
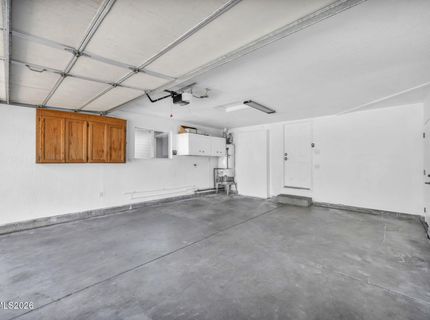
Garage: 2 car attached
Heating: Forced Air, Natural Gas
Lot Size: 0.17 Acres
Roof Type: Composition, Shingle, Pitched
Stories: 1.0
Taxes: $1,537
Year Built: 1965
MLS ID: 260011391

Feature Descriptions

Additional Rooms: Bedroom/Office Main Floor
Appliances: Dryer, Disposal, Dishwasher, Gas Range, Microwave, Refrigerator, Washer, Oven, ENERGY STAR Qualified Appliances, Gas Cooktop
City Limits: Yes
Construction Type: Site/Stick-Built
Cooling Y/N: Yes
Dining: Ceiling Fan(s), Family Room Combination, Great Room, Living Room Combination
Exterior: Wood Siding
Family Room: Ceiling Fan(s), Dining Room Combination, Great Room
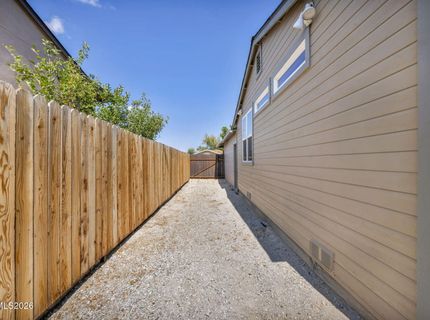
Fencing: Back Yard
Flooring: Laminate, Luxury Vinyl
Foundation: Crawl Space
Heating Y/N: Yes
Kitchen: Built-In Dishwasher, Built-In Microwave, Built-In Single Oven, Disposal, ENERGY STAR Qualified Appliances, Gas Cooktop, Sliding Shelves, Soft-Close Cabinets
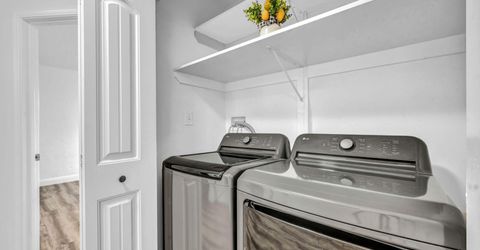
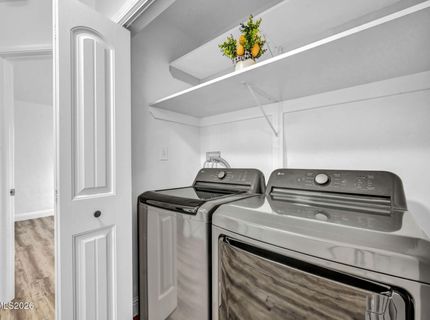
Laundry Features: In Hall, Washer Hookup, Laundry Closet, Shelves, Gas Dryer Hookup
Living Room: Ceiling Fan(s), Family Room Combination, Great Room
Lot Features: Landscaped, Sprinklers In Rear
Master Bedroom: Ceiling Fan(s), Double Sinks, On Main Floor, Tub/Shower Combination, Walk-In Closet(s)
OtherStructures: Other, Shed(s), Storage
Parcel #: 082-351-16
Parking: Attached, Garage, Garage Door Opener, Garage Door Opener Controls
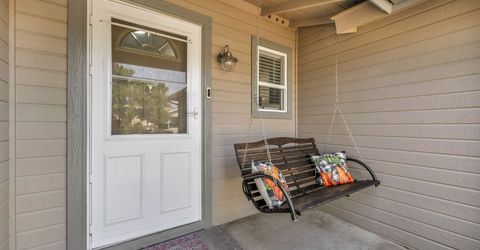
Patio/Porch: Patio, Covered, Porch
Road Frontage: Public
Road Responsibility: Public Maintained Road
Security Features: Carbon Monoxide Detector(s), Smoke Detector(s), Security Lights, Keyless Entry, Video Doorbell
Sewer: Public Sewer
Sprinklers: Automatic, Drip System, Rear
SQFT Living: 1517
Utilities: Cable Available, Electricity Connected, Phone Available, Sewer Connected, Water Connected, Cellular Coverage, Internet Connected
Water: Public
Water Rights Y/N: No
Window Features: Blinds, Double Pane Windows, Vinyl Frames

Amenities

Ceiling Fan(s)
Primary Downstairs
Walk-In Closet(s)
Rain Gutters

Schools

High School: North Valleys
Middle School: OBrien
Elementary School: Smith, Alice

Neighborhood Map

Driving Directions

Demographics

Estimate My Payments

  • Estimated Payment
    $1,323.77
  • Principal & Interest
    $1,057.14
  • Property Tax
    $128.08
  • Homeowner's Insurance
    $138.54
(Payments are an estimate and may vary by lender)

Mortgage Calculator

Change Payment Information

%
years/fixed
yearly
yearly (est.)
Contact Photo

We're Here to Help

Connect with our team of knowlegable local agents to guide your next move with style and grace.

Login to My Homefinder