


Join Login
6100 Ingleston Drive, Unit APT 715, Sparks, NV 89436 Photo

32 Photos

6100 Ingleston Drive, APT 715
Sparks, NV 89436
$389,900
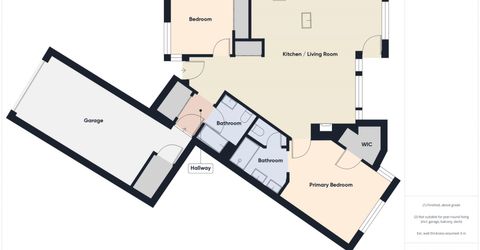
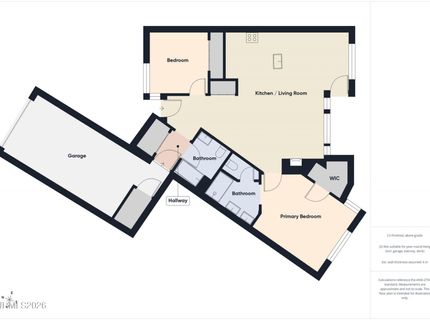
2 Beds | 2 full Baths | 1088 sqft | 0.03 Acreage

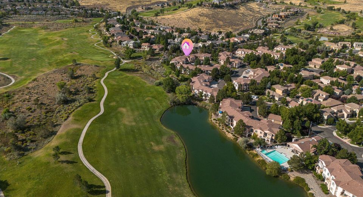
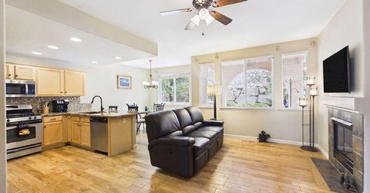
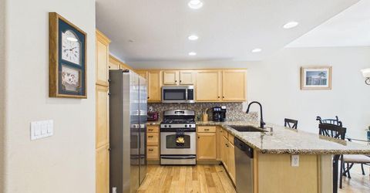
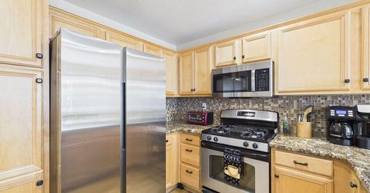
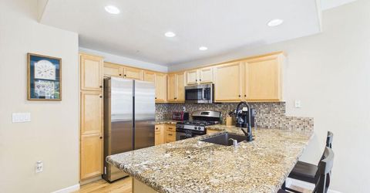
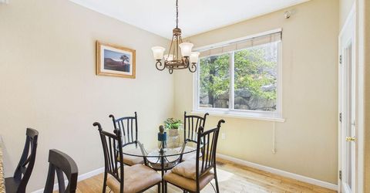
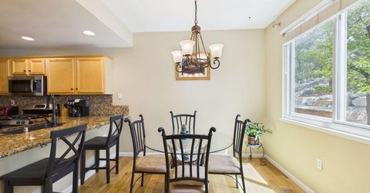
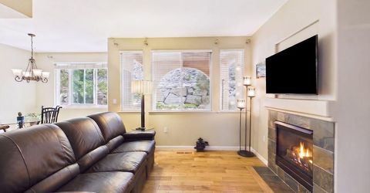
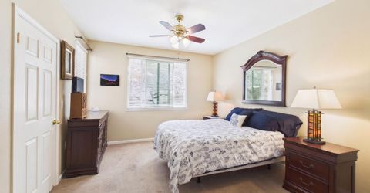
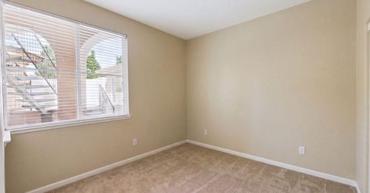
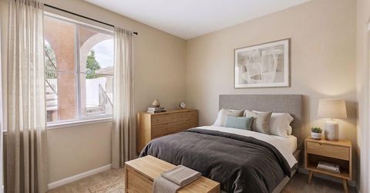
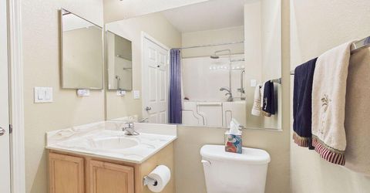
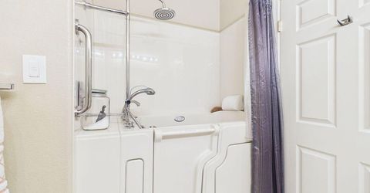
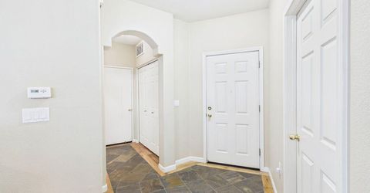
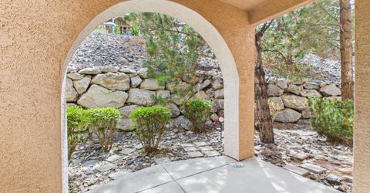
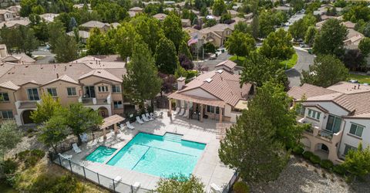
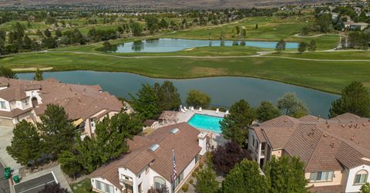
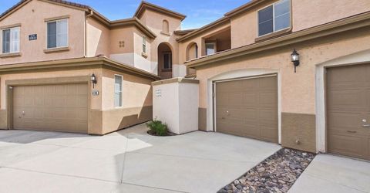
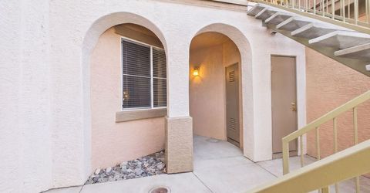
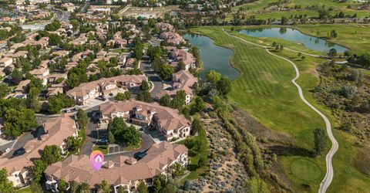
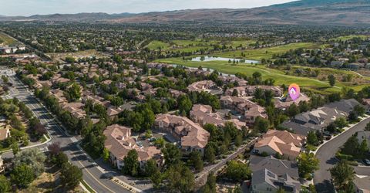
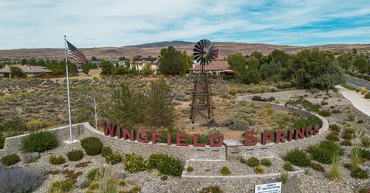
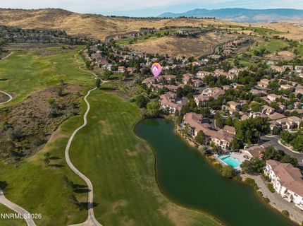
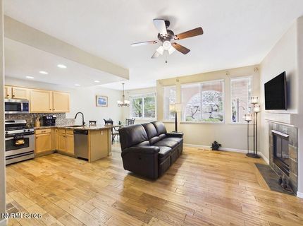
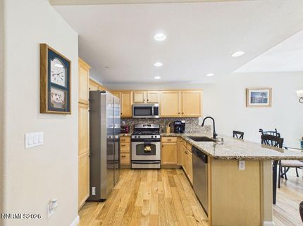
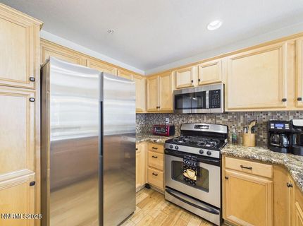
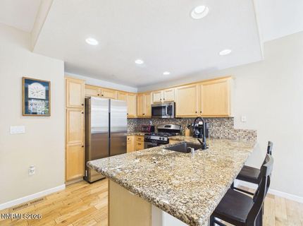
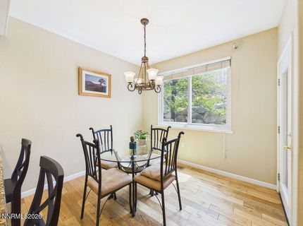
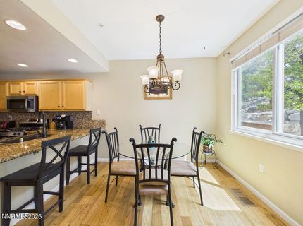
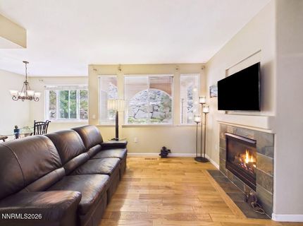
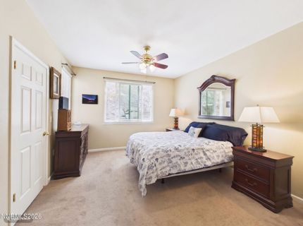
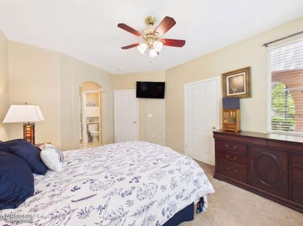
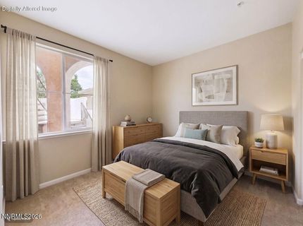
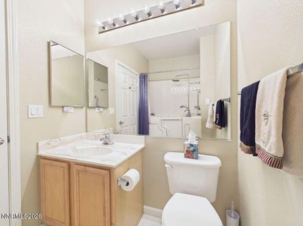
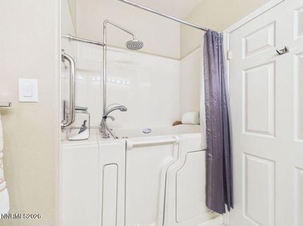
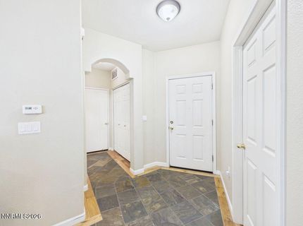
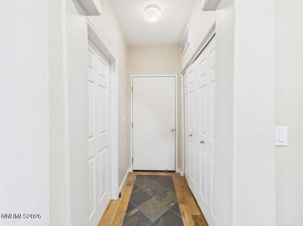
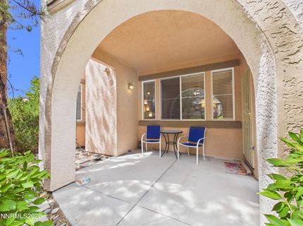
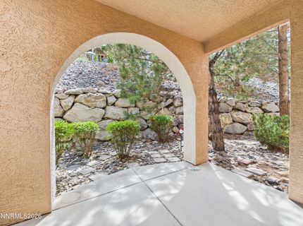
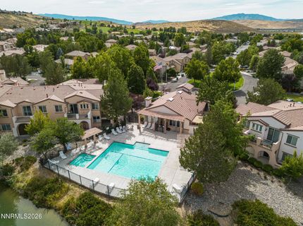
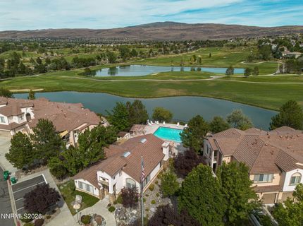
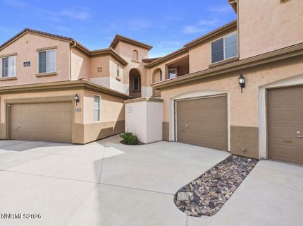
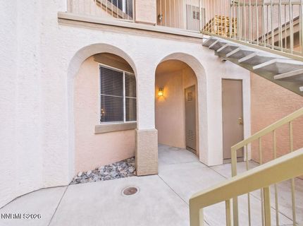
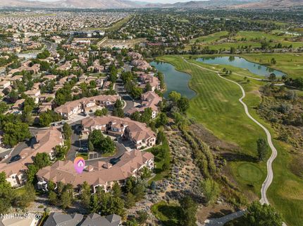
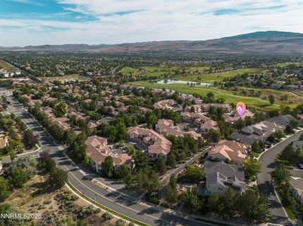
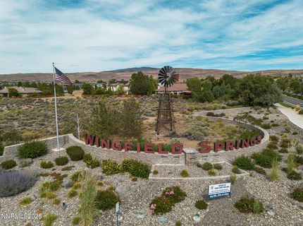
A QUIET RETREAT-NOT YOUR TYPICAL CONDO! Tucked against a natural rock-wall hillside in Fairways at Wingfield Springs, this updated ground-level condo offers an unusually private setting with no traffic noise and a peaceful, tucked-away feel. This is an opportunity to own a beautifully maintained 2-bedroom, 2-bath home in the desirable Red Hawk at Wingfield Springs community. Inside, you'll find beautiful birch hardwood flooring-not laminate-through the main living areas, a slate entry, an inviting open floor plan, and abundant natural light through Andersen windows, stainless steel appliances, granite countertops, and a cozy fireplace. Thoughtful features include a Safe Step walk-in tub and security screen doors at both the front and back entrances. Enjoy the convenience of ground-level living along with access to the amenities of the Red Hawk at Wingfield Springs master-planned community, including two championship golf courses and easy access to shopping, dining, schools, and Spanish Springs. With its combination of privacy, comfort, location, and thoughtful updates, this home is move-in ready and waiting for its next owner. Come see why this one feels different from the moment you walk through the door!

Listed By / Presented By

Listed By

Agency Name: Solid Source Realty
Agent Name: Stephanie Thorson
Agency Phone: 775-636-9943
Agent Phone: 775-813-2928

agent picture

Presented By

Agent Name: Mike Marrone
Agent Phone: 530.580.8433
Agency Title: Chase International Real Estate

IDX logo

Contact Agent(s) for More Information

Property Details

Property Type: Residential - Condominium
Cooling: Central Air
Fireplaces: 1
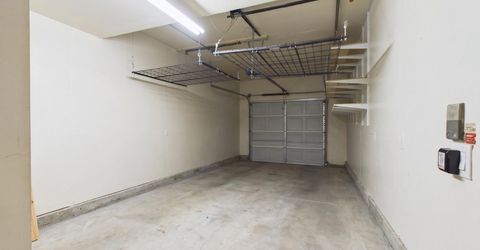
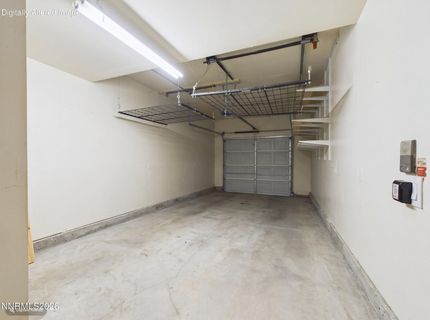
Garage: 1 car attached
Heating: Natural Gas
Lot Size: 0.03 Acres
Roof Type: Tile
Stories: 1.0
Taxes: $1,493
Year Built: 2002
MLS ID: 260010898

Feature Descriptions

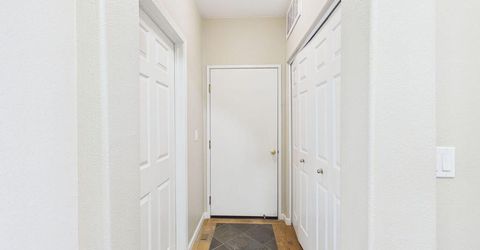
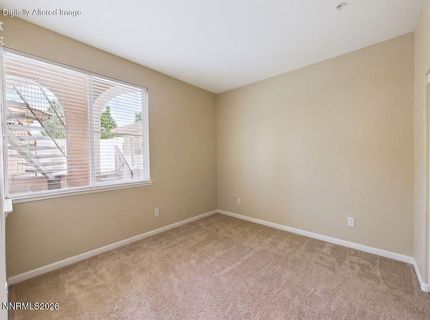
Additional Rooms: Bedroom/Office Main Floor, Entrance Foyer
Association Fee Includes: Maintenance Grounds, Maintenance Structure, Common Area - Maintenance
City Limits: Yes
Construction Type: Site/Stick-Built
Cooling Y/N: Yes
Days on Site: 11
Dining: Living Room Combination
Exterior: Stucco
Fireplace: Gas, Insert, Great Room
Fireplace Y/N: Yes
Flooring: Carpet, Slate, Wood
Foundation: Crawl Space
Heating Y/N: Yes
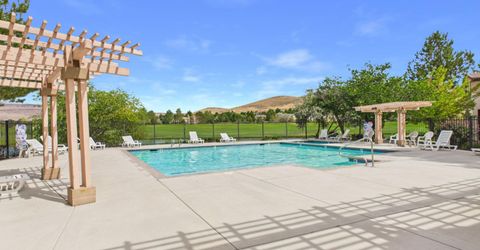
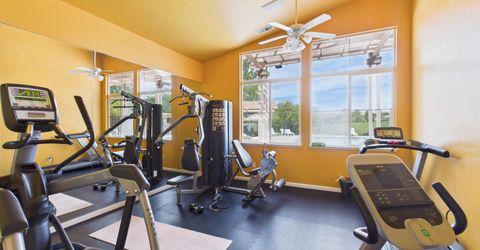
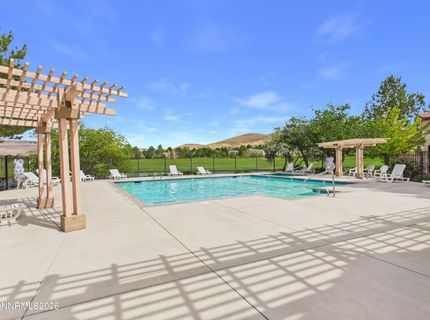
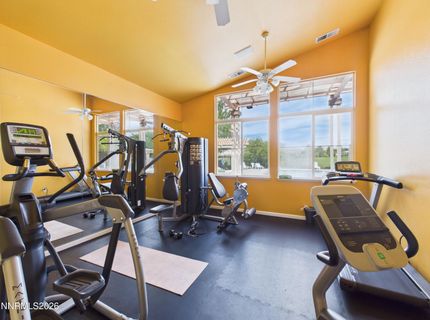
HOA Amenities: Clubhouse, Fitness Center, Landscaping, Pool, Recreation Room, Spa/Hot Tub, Parking
HOA Fee: $75/MonthlyHOA Fee 2:
HOA Y/N: Yes
Kitchen: Breakfast Bar, Built-In Dishwasher, Built-In Microwave, Built-In Single Oven, Disposal, Pantry
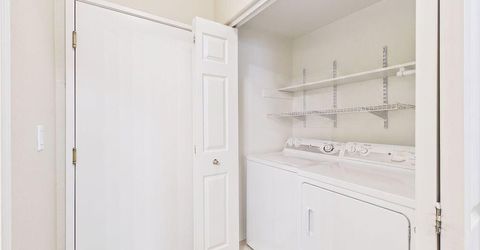
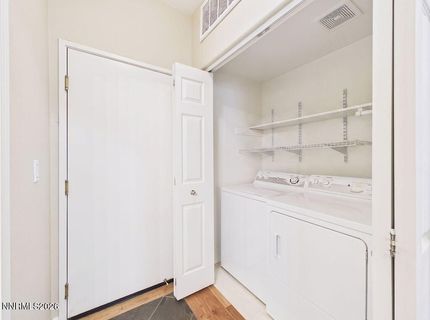
Laundry Features: In Hall, Washer Hookup, Laundry Closet, Electric Dryer Hookup
Living Room: Ceiling Fan(s)
Lot Features: Level
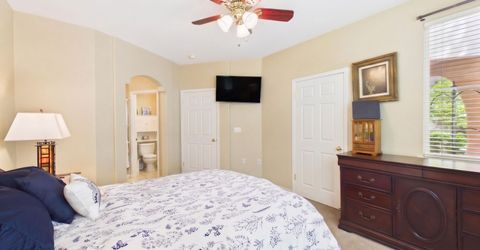
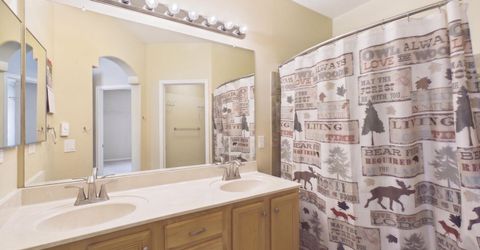
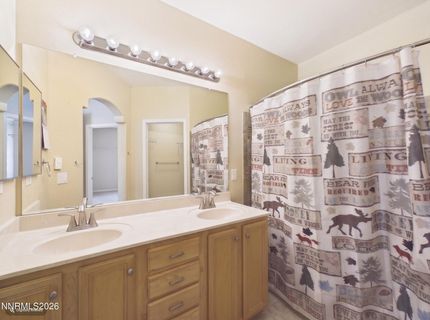
Master Bedroom: Ceiling Fan(s), High Ceilings, Double Sinks, On Main Floor, Shower Stall, Walk-In Closet(s)
OtherStructures: None
Parcel #: 520-211-20
Parking: Attached, Garage, Garage Door Opener, Additional Parking, Garage Door Opener Controls
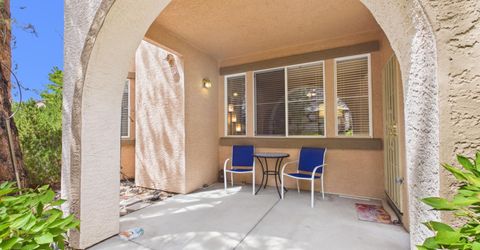
Patio/Porch: Patio, Covered, Porch
Road Frontage: City Street
Road Responsibility: Public Maintained Road
Security Features: Fire Sprinkler System, Smoke Detector(s), Security Lights
Sewer: Public Sewer
Sprinklers: Drip System
SQFT Living: 1088
Utilities: Cable Available, Electricity Connected, Sewer Connected, Water Connected, Cellular Coverage, Internet Available
Water: Public
Water Rights Y/N: No
Window Features: Blinds, Double Pane Windows, Vinyl Frames

Amenities

Ceiling Fan(s)
High Ceilings
Breakfast Bar
Pantry
Primary Downstairs
Walk-In Closet(s)
Entrance Foyer

Schools

High School: Spanish Springs
Middle School: Sky Ranch
Elementary School: Van Gorder

Neighborhood Map

Driving Directions

Demographics

Estimate My Payments

  • Estimated Payment
    $1,105.89
  • Principal & Interest
    $867.75
  • Property Tax
    $124.42
  • Homeowner's Insurance
    $113.72
(Payments are an estimate and may vary by lender)

Mortgage Calculator

Change Payment Information

%
years/fixed
yearly
yearly (est.)
Contact Photo

We're Here to Help

Connect with our team of knowlegable local agents to guide your next move with style and grace.

Login to My Homefinder