
Join Login
5675 Alpinista Circle, Reno, NV 89511 Photo

2 Photos

5675 Alpinista Circle
Reno, NV 89511
$3,399,000
3 Beds | 3 full 1 partial Baths | 3628 sqft | 0.48 Acreage

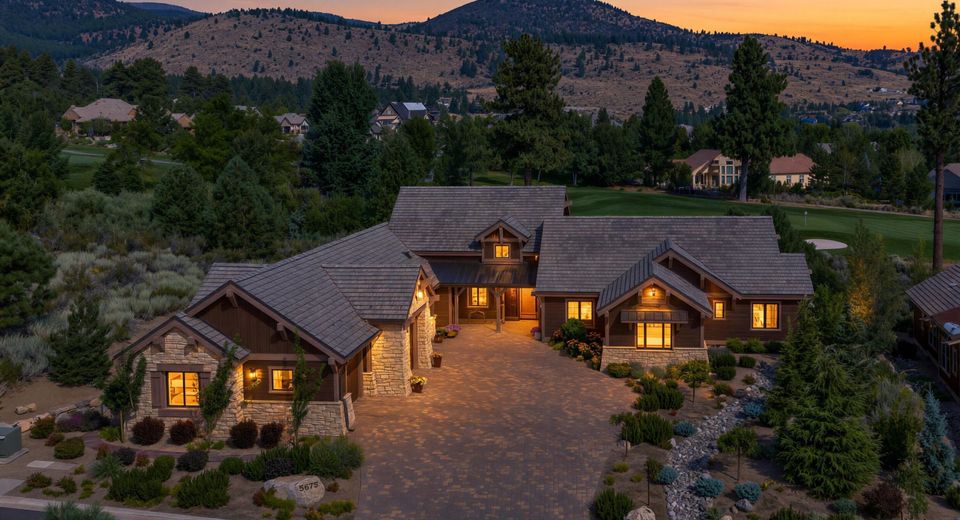
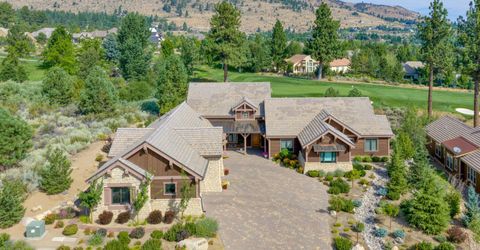
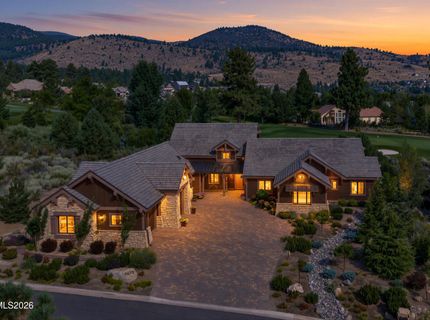
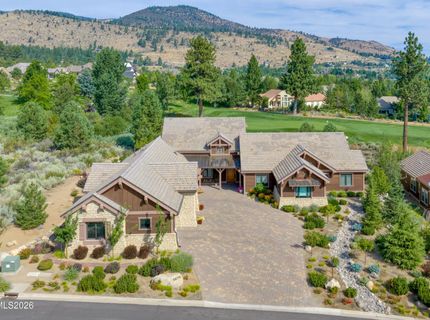
Beautifully renovated and thoughtfully refined, this exceptional single-level residence offers sophisticated mountain living within the prestigious gated community of Montreux. Set along the 11th green with sweeping views of the golf course, Mt. Rose and the surrounding Sierra landscape, the home pairs timeless mountain-modern architecture with an elevated, contemporary interior. Spanning 3,658 square feet, the thoughtfully designed floor plan features three private bedroom suites plus an office, generous living spaces and a seamless connection to the outdoors. The chef's kitchen anchors the open-concept living area, while expansive windows frame the surrounding scenery and fill the home with natural light. Designed equally for quiet evenings and effortless entertaining, the outdoor living spaces take full advantage of the setting with multiple patios, an outdoor kitchen, fire pit and water feature overlooking the course and mountains. An oversized three-car garage, integrated home technology and carefully considered finishes throughout complete this distinctive Montreux residence.

Listed By / Presented By

Listed By

Agency Name: BHG Drakulich Realty
Agent Name: Bryan Drakulich
Agency Phone: 775-685-8585
Agent Phone: 775-685-8585

agent picture

Presented By

Agent Name: Mike Marrone
Agent Phone: 530.580.8433
Agency Title: Chase International Real Estate

IDX logo

Contact Agent(s) for More Information

Property Details

Property Type: Residential - Single Family
Cooling: Central Air
Fireplaces: 2
Garage: 3 car attached
Heating: Forced Air, Natural Gas
Lot Size: 0.48 Acres
Roof Type: Tile, Pitched
Stories: 1.0
Taxes: $15,715
Year Built: 2019
MLS ID: 260011350

Feature Descriptions

Additional Rooms: Office/Den, Bedroom/Office Main Floor, Study/Library, Other
Association Fee Includes: Internet, Snow Removal
City Limits: No
Construction Type: Site/Stick-Built
Cooling Y/N: Yes
Dining: High Ceilings, Kitchen Combination
Exterior: ICFs (Insulated Concrete Forms), Stone, Wood Siding
Family Room: Great Room, High Ceilings
Fireplace: Gas, Primary Bedroom
Fireplace Y/N: Yes
Flooring: Wood, Porcelain
Foundation: Crawl Space
Heating Y/N: Yes
HOA Amenities: Gated, Security, Nordic Trails
HOA Fee: $1600/QuarterlyAppliances:
HOA Y/N: Yes
Kitchen: Breakfast Bar, Built-In Dishwasher, Built-In Double Oven, Built-In Microwave, Disposal, Kitchen Island, Pantry
Laundry Features: Laundry Room, Sink, Cabinets
Living Room: Great Room, High Ceilings, None
Lot Features: Greenbelt, Landscaped, Level, On Golf Course, Sprinklers In Front, Sprinklers In Rear
Master Bedroom: High Ceilings, Bathtub, On Main Floor, Shower Stall, Walk-In Closet(s)
OtherStructures: None
Parcel #: 148-171-08
Parking: Attached, Electric Vehicle Charging Station(s), Garage, Garage Door Opener
Patio/Porch: Patio, Covered, Uncovered
Road Frontage: Private Road, Other
Road Responsibility: Private Maintained Road
Security: yes
Security Features: Fire Sprinkler System, Security System Owned
Sewer: Public Sewer
Special View Info: Golf Course, Mountain(s), Park/Greenbelt, Trees/Woods
Sprinklers: Automatic, Drip System, Front, Rear
SQFT Living: 3628
Utilities: Cable Available, Electricity Available, Natural Gas Available, Phone Available, Sewer Available, Water Available, Cellular Coverage, Internet Available, Water Meter Installed, Centralized Data Panel
Water: Public
Water Rights Y/N: No
Window Features: Blinds, Double Pane Windows

Amenities

Central Vacuum
High Ceilings
Breakfast Bar
Kitchen Island
Pantry
Primary Downstairs
Walk-In Closet(s)
Built-in Barbecue
Fire Pit

Schools

High School: Galena
Middle School: Marce Herz
Elementary School: Hunsberger

Neighborhood Map

Driving Directions

Demographics

Estimate My Payments

  • Estimated Payment
    $9,865.66
  • Principal & Interest
    $7,564.70
  • Property Tax
    $1,309.58
  • Homeowner's Insurance
    $991.38
(Payments are an estimate and may vary by lender)

Mortgage Calculator

Change Payment Information

%
years/fixed
yearly
yearly (est.)
Contact Photo

We're Here to Help

Connect with our team of knowlegable local agents to guide your next move with style and grace.

Login to My Homefinder