

Join Login
5545 Western Rider Trail, Reno, NV 89511 Photo

39 Photos

5545 Western Rider Trail
Reno, NV 89511
$1,300,000
3 Beds | 3 full 1 partial Baths | 2811 sqft | 0.12 Acreage

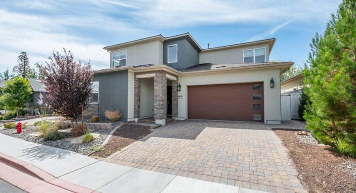
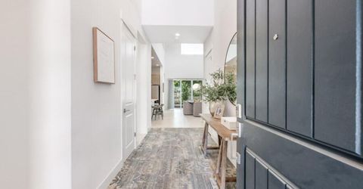
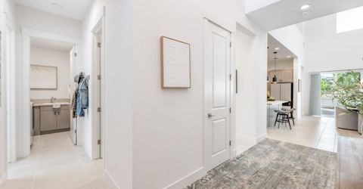
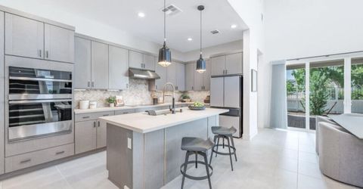
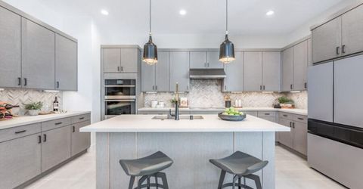
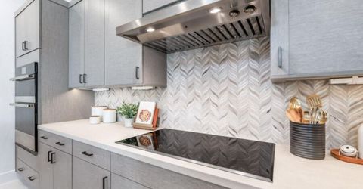
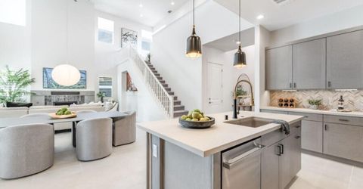
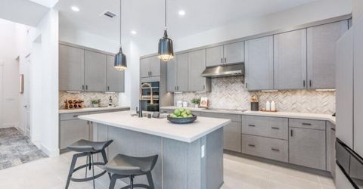
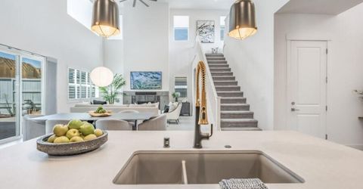
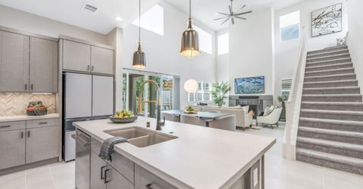
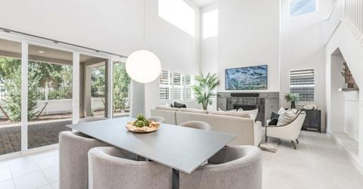
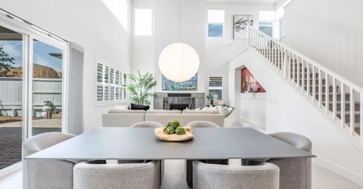
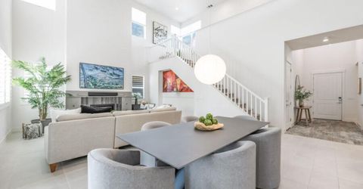
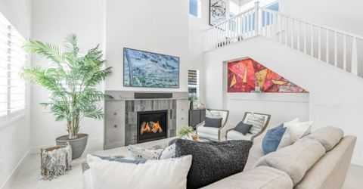
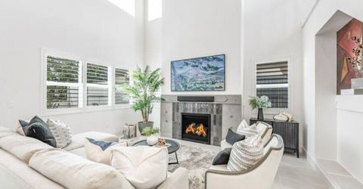
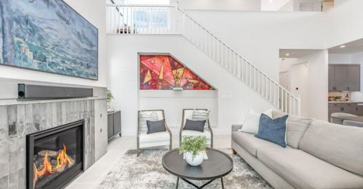
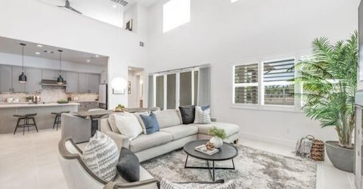
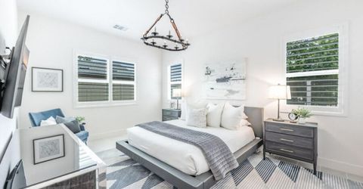
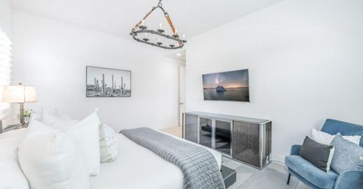
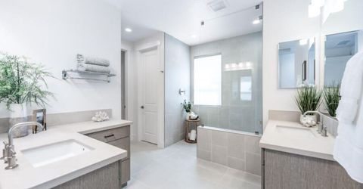
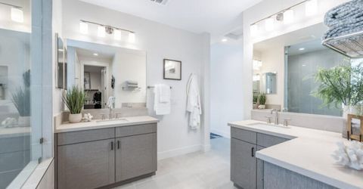
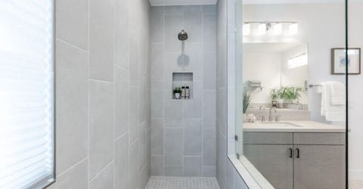
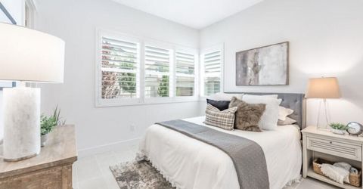
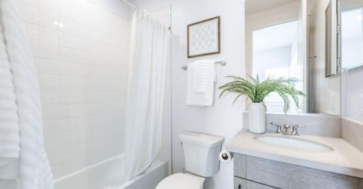
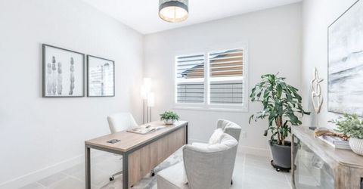
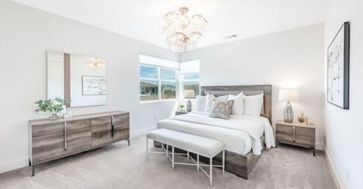
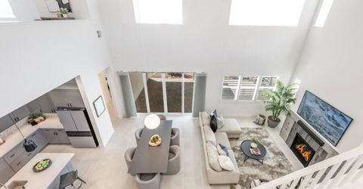
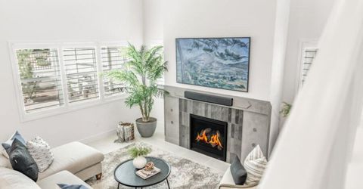
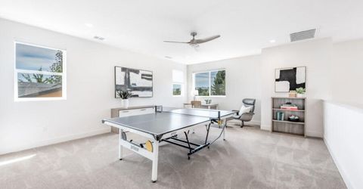
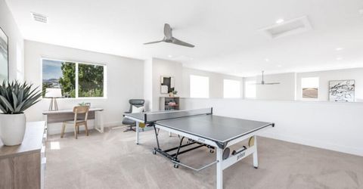
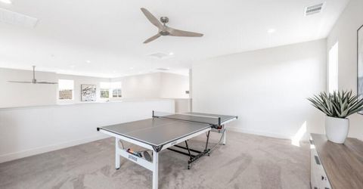
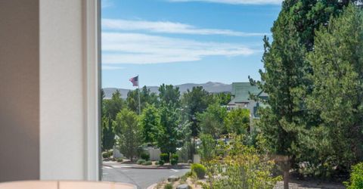
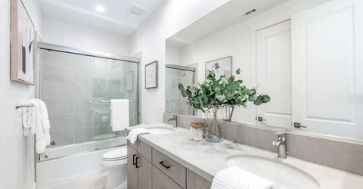
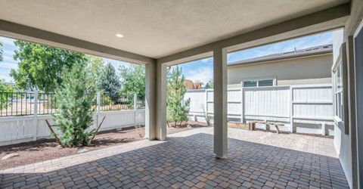
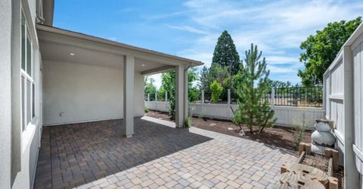
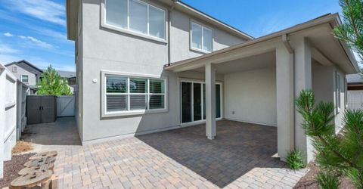
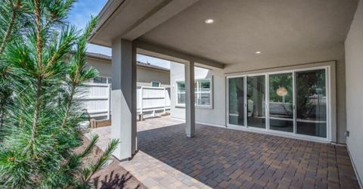
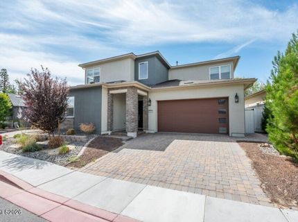
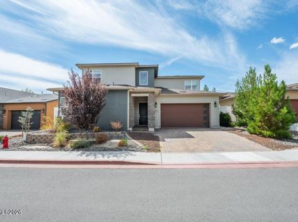
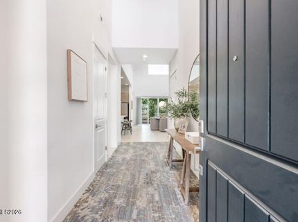
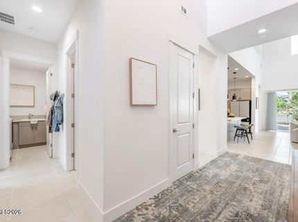
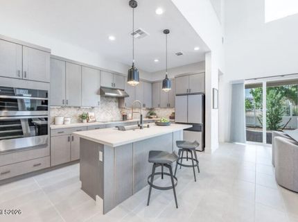
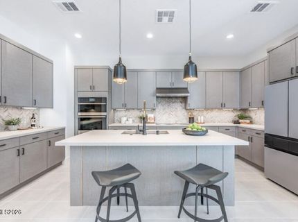
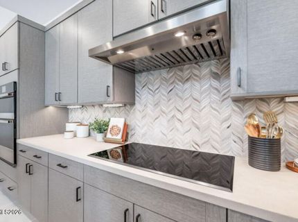
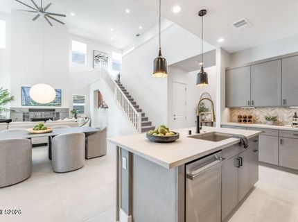
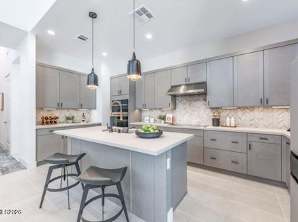
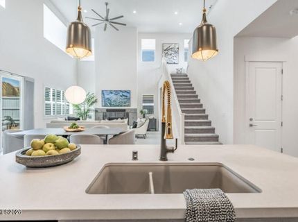
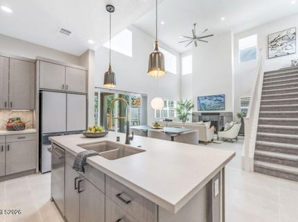
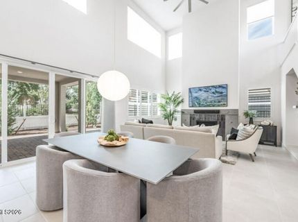
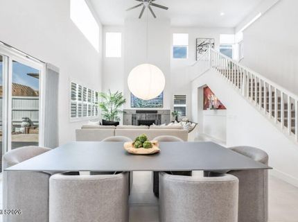
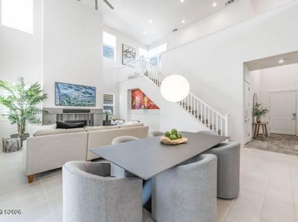
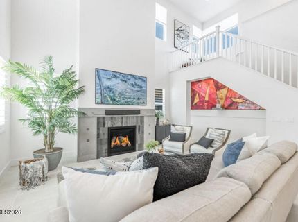
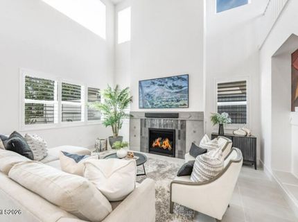
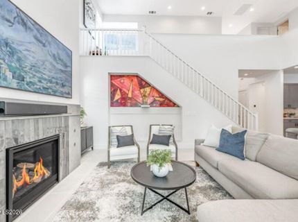
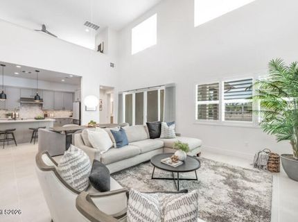
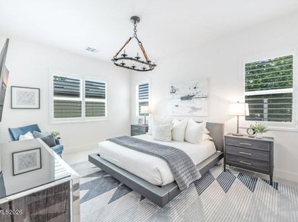
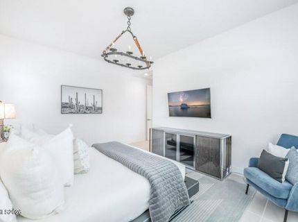
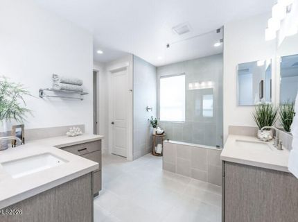
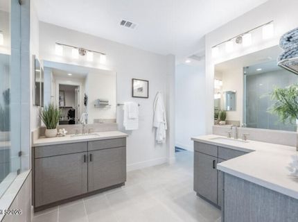
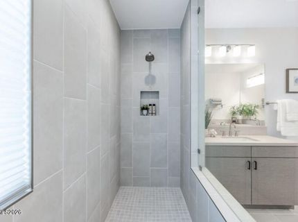
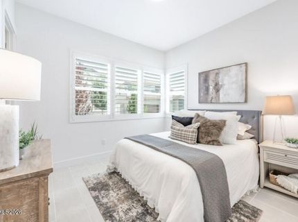
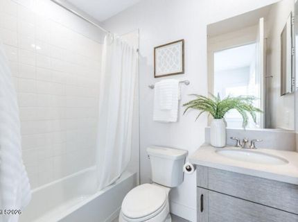
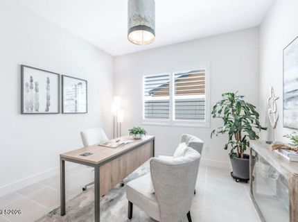
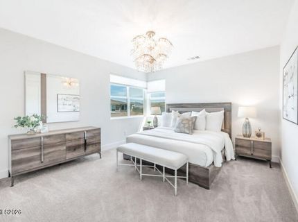
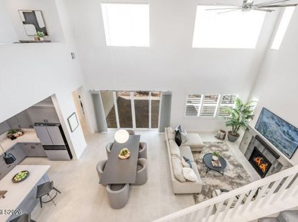
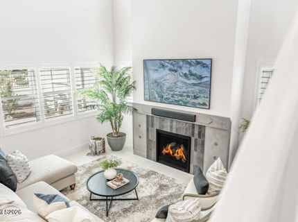
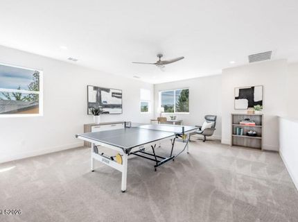
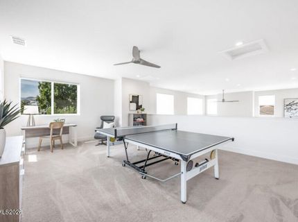
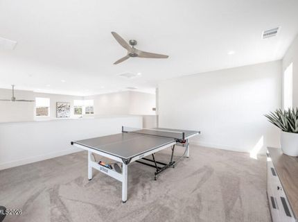
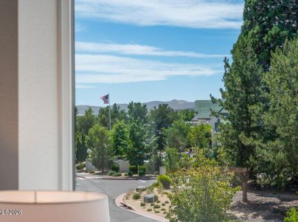
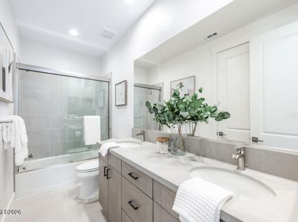
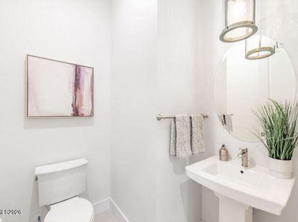
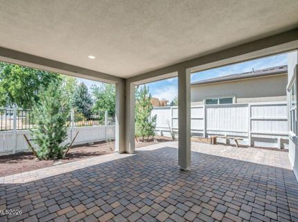
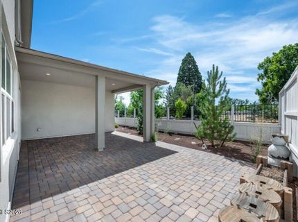
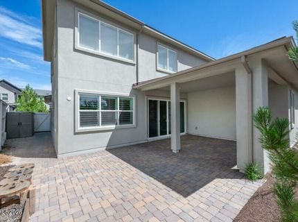
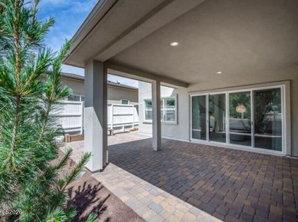
Sophisticated, effortless living awaits in this beautifully appointed Rancharrah residence, ideally positioned within one of Reno's most coveted luxury communities. Built in 2023 and thoughtfully designed with an emphasis on light, volume, and modern elegance, this exceptional 3-bedroom, 3.5-bath home offers 2,811 square feet of refined living space with a seamless connection between comfort and contemporary style. A dramatic two-story great room welcomes you with soaring ceilings, abundant natural light, and a striking fireplace, creating an impressive yet inviting setting for both everyday living and entertaining. The chef-inspired kitchen is beautifully appointed with an oversized island, sleek cabinetry and premium finishes- opening effortlessly to the dining and living areas for a truly elevated entertaining experience. The primary suite is conveniently located on the main level, offering a private retreat with generous proportions and a beautifully finished ensuite bath. Upstairs, additional bedrooms and flexible living space provide exceptional versatility for guests, a home office, or a quiet lounge. Large windows capture the surrounding beauty and Mt. Rose views, while the south-facing rear patio extends the living space outdoors- an ideal setting for morning coffee, evening cocktails, or effortless al fresco entertaining. Every detail reflects the ease of modern luxury, from the sophisticated neutral palette and contemporary window coverings to the thoughtfully designed spaces and attached two-car garage. Beyond the residence, enjoy the extraordinary lifestyle offered by Rancharrah, with access to the acclaimed Club Rancharrah and its resort-inspired amenities, including a private restaurant, pool, tennis and pickleball courts, fitness center, spa, and bar. Just moments away, The Village at Rancharrah provides an exceptional collection of shopping, dining, and everyday conveniences. Elegant, turnkey, and exceptionally located, 5545 Western Rider Trail presents a rare opportunity to experience the very best of Reno luxury living- where refined design meets resort-style convenience.

Listed By / Presented By

Listed By

Agency Name: RE/MAX Professionals-Reno
Agent Name: Lindsay Clarke
Agency Phone: 775-345-3070
Agent Phone: 775-846-5189

agent picture

Presented By

Agent Name: Mike Marrone
Agent Phone: 530.580.8433
Agency Title: Chase International Real Estate

IDX logo

Contact Agent(s) for More Information

Property Details

Property Type: Residential - Single Family
Cooling: Central Air
Fenced: Yes
Fireplaces: 1
Garage: 2 car attached
Heating: Forced Air, Natural Gas
Lot Size: 0.12 Acres
Roof Type: Composition, Shingle, Pitched
Stories: 2.0
Taxes: $8,927
Year Built: 2023
MLS ID: 260011376

Feature Descriptions

Additional Rooms: Entrance Foyer, Loft, Other
Association Fee Includes: Security, Snow Removal, Common Area - Maintenance
City Limits: Yes
Construction Type: Site/Stick-Built
Cooling Y/N: Yes
Dining: Ceiling Fan(s), Family Room Combination, Great Room, High Ceilings, Living Room Combination
Exterior: Stucco
Family Room: Ceiling Fan(s), Great Room, High Ceilings
Fencing: Back Yard
Fireplace: Living Room, Dining Room, Family Room
Fireplace Y/N: Yes
Flooring: Carpet, Ceramic Tile
Foundation: Slab
Heating Y/N: Yes
HOA Amenities: Gated, Management, Security, Parking
HOA Fee: $220/MonthlyAppliances:
HOA Y/N: Yes
Kitchen: Breakfast Bar, Built-In Dishwasher, Built-In Microwave, Built-In Single Oven, Disposal, Electric Cooktop, Kitchen Island
Laundry Features: Laundry Room, Sink, Cabinets
Living Room: Ceiling Fan(s), Family Room Combination, Great Room, High Ceilings
Lot Features: Landscaped, Level, Sprinklers In Front, Sloped Up
Master Bedroom: Ceiling Fan(s), High Ceilings, Double Sinks, On Main Floor, Shower Stall, Walk-In Closet(s)
OtherStructures: None
Parcel #: 226-112-18
Parking: Attached, Garage, Garage Door Opener
Patio/Porch: Patio, Covered, Uncovered
Road Frontage: Private Road, Other
Road Responsibility: Private Maintained Road
Security Features: Smoke Detector(s), Security Fence
Sewer: Public Sewer
Special View Info: Mountain(s), Peek
Sprinklers: Automatic, Drip System, Front, Manual
SQFT Living: 2811
Utilities: Electricity Connected, Natural Gas Available, Sewer Connected, Water Connected, Water Meter Installed, Underground Utilities
Water: Public
Water Rights Y/N: No
Window Features: Blinds, Vinyl Frames, Rods

Amenities

Ceiling Fan(s)
High Ceilings
Smart Thermostat
Vaulted Ceiling(s)
Loft
Breakfast Bar
Kitchen Island
Primary Downstairs
Walk-In Closet(s)
Entrance Foyer

Schools

High School: Reno
Middle School: Pine
Elementary School: Huffaker

Neighborhood Map

Driving Directions

Demographics

Estimate My Payments

  • Estimated Payment
    $4,016.32
  • Principal & Interest
    $2,893.24
  • Property Tax
    $743.92
  • Homeowner's Insurance
    $379.17
(Payments are an estimate and may vary by lender)

Mortgage Calculator

Change Payment Information

%
years/fixed
yearly
yearly (est.)
Contact Photo

We're Here to Help

Connect with our team of knowlegable local agents to guide your next move with style and grace.

Login to My Homefinder