
Join Login
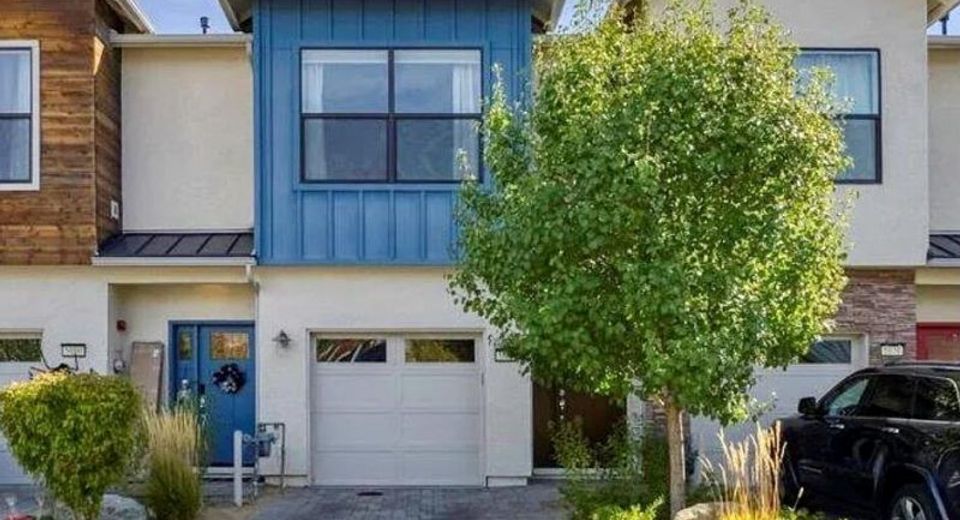
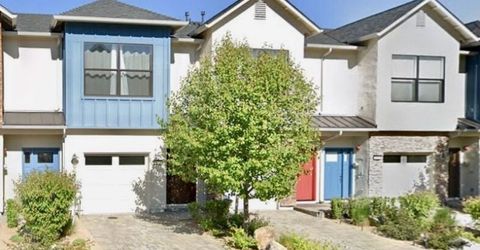
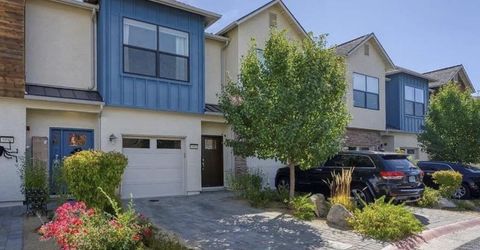
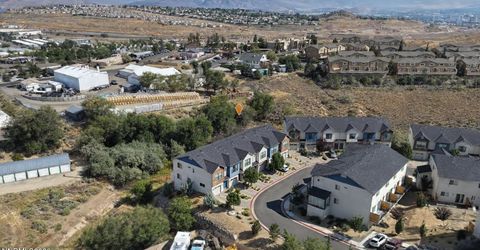
5080 Ciarra Kennedy Lane, Reno, NV 89503 Photo

35 Photos

5080 Ciarra Kennedy Lane
Reno, NV 89503
$385,000
2 Beds | 2 full 1 partial Baths | 1270 sqft | 0.03 Acreage

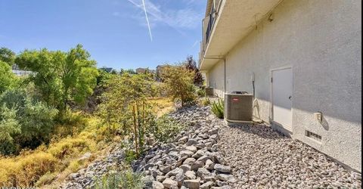
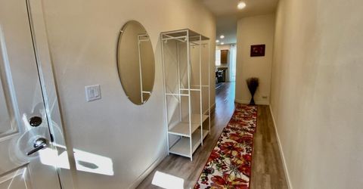
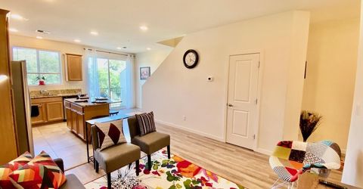
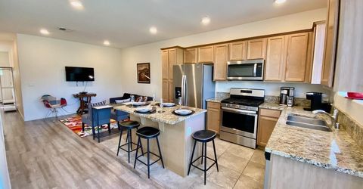
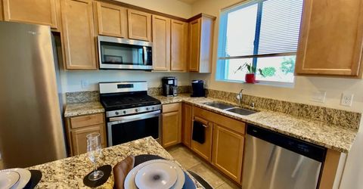
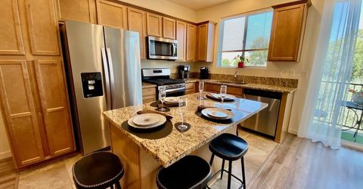
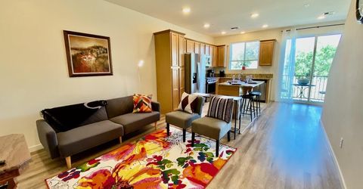
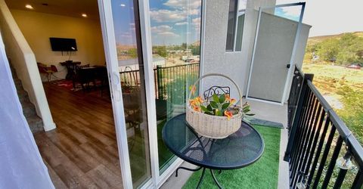
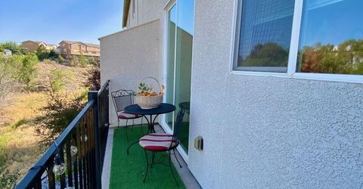
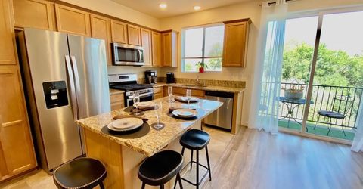
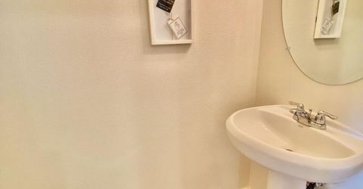
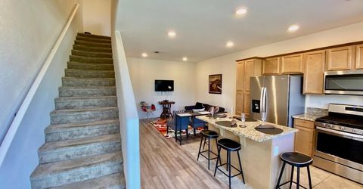
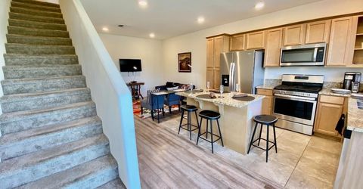
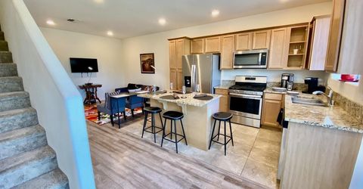
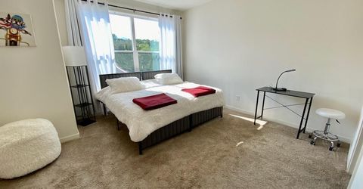
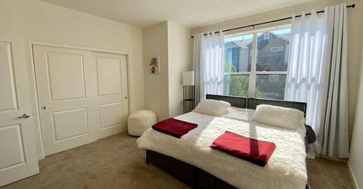
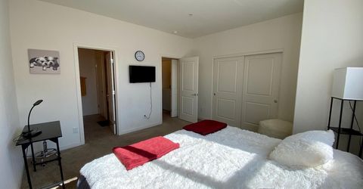
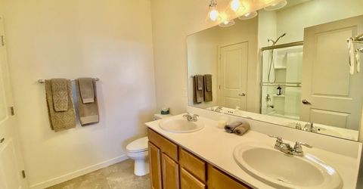
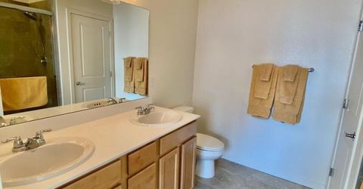
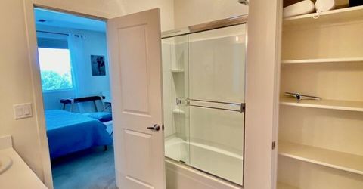
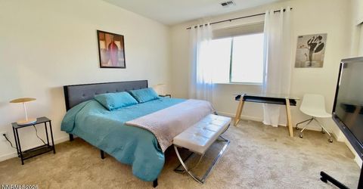
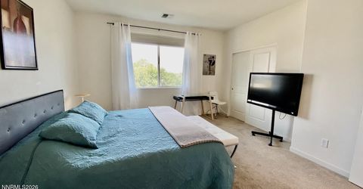
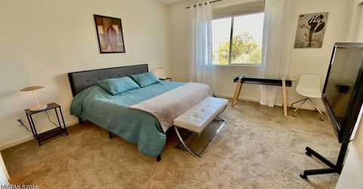
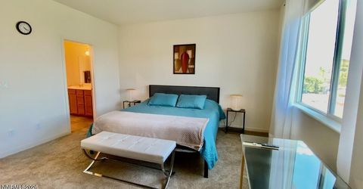
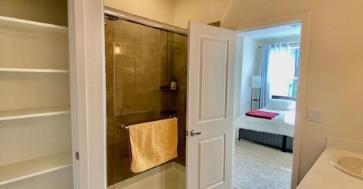
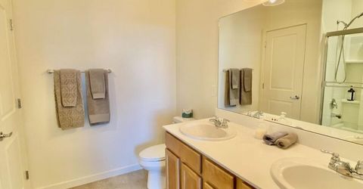
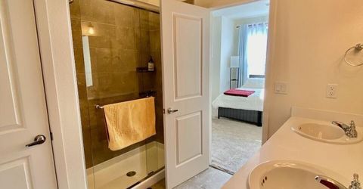
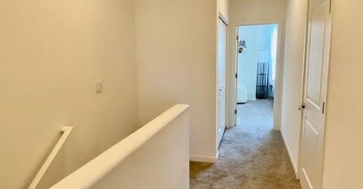
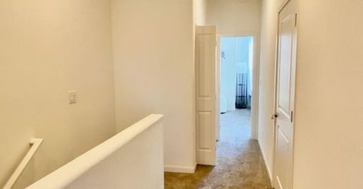
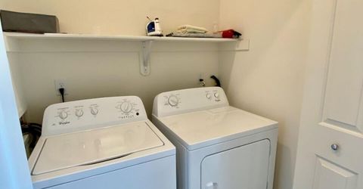
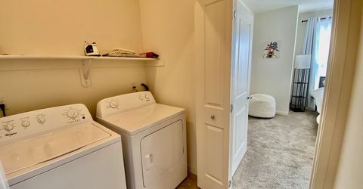
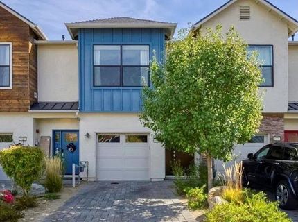
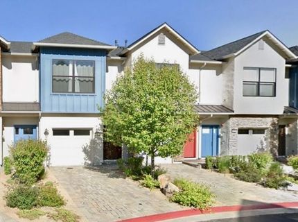
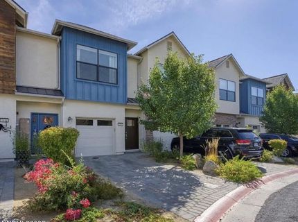
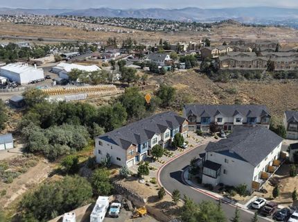
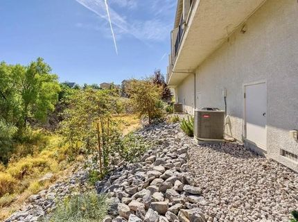
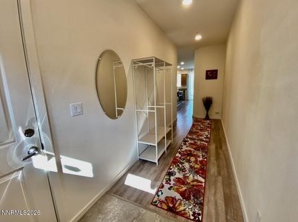
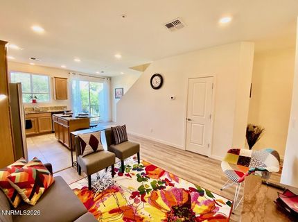
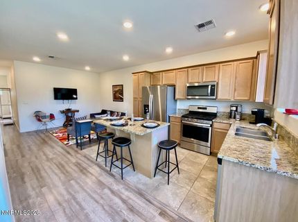
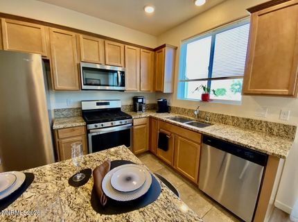
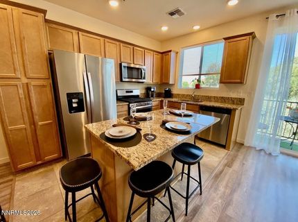
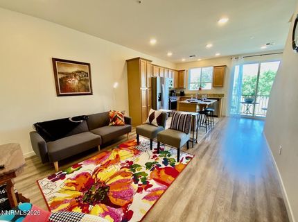
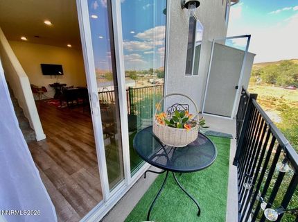
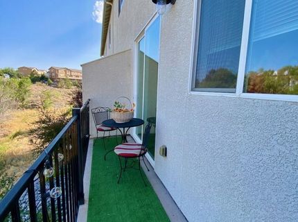
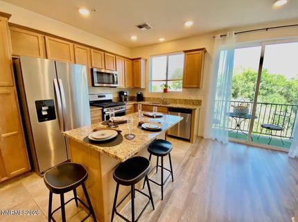
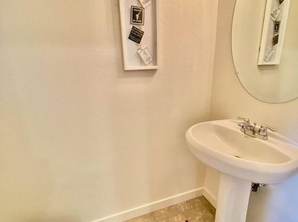
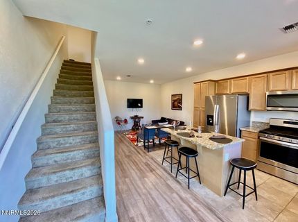
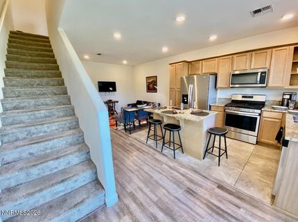
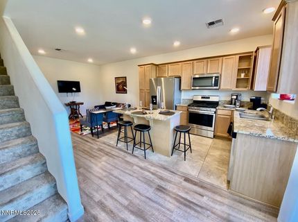
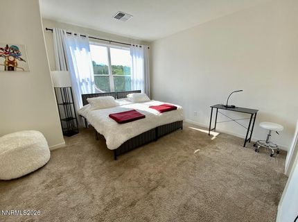
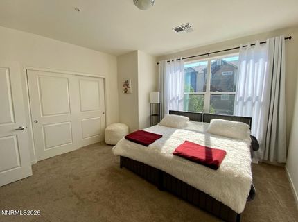
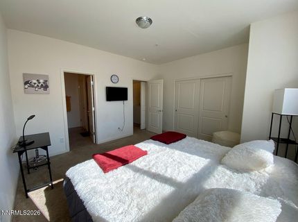
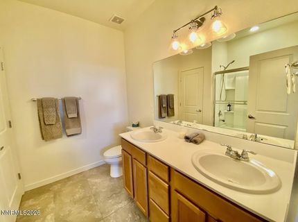
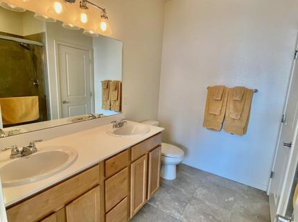
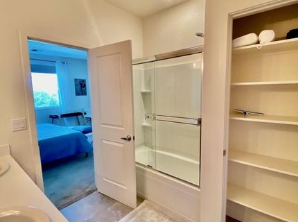
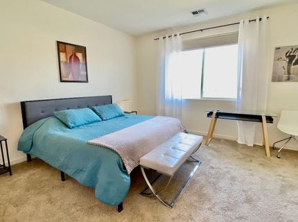
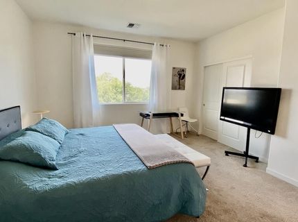
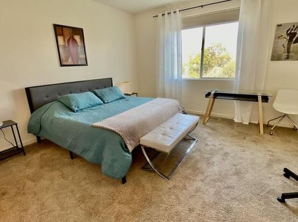
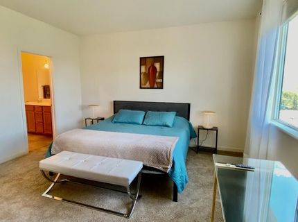
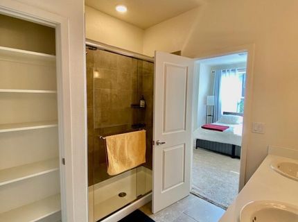
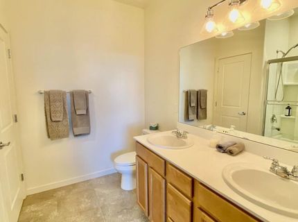
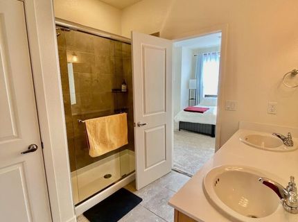
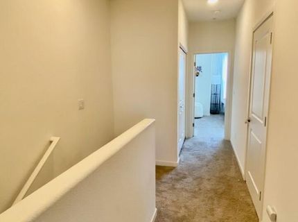
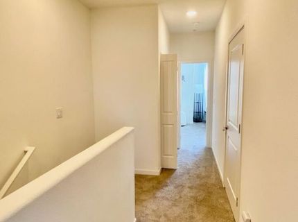
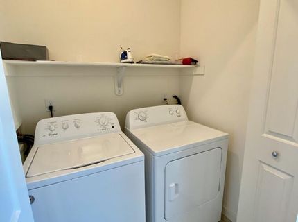
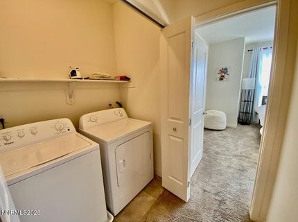
Beautiful Townhome in a Highly Desirable Location, Close to UNR, Hiking Trails, & Easy FWY Access. Nestled in a Safe, Friendly, & Pet-Friendly Community. This Home Offers a Wonderful Combination of Comfort, Space, Storage & Convenience! Step Inside a Specious Foyer & Appreciate the Bright, Open-Concept Great Room, where the Living Area Flows into the Beautiful Kitchen, Creating a Welcoming & Cozy Space for Everyday Living. The Kitchen Features Abundant Cabinetry, Granite Countertops, Pantry, Double Sink, and Gas Cooktop. Large Windows Brings in Plenty of Natural Light While Offering Peaceful Views of the Surrounding Areas. From the Kitchen, Step Outside Onto a Private Balcony to Enjoy Morning or Evening Relaxing Time, Or Simply Take-In the Views of the Hills & Tree-Lined Surroundings. A Hard-Surface Flooring & Convenient Powder Room Adds to the Practicality & Complete the Main Level. Upstairs, Find Two Generously Sized Primary Suites, Each Offering its Own Large Closets & Private Bathroom. The Bathrooms Feature a Shower/Tub Combination with Glass Doors, Double Vanities, & Large Linen Closets. A Very Large Hallway Linen Closet Provides Additional Storage, while the Dedicated Laundry Closet Includes a Washer, Dryer & Shelving. Both Bedrooms are Filled with Abundant Natural Light, Creating Bright & Comfortable Retreats. The Home Also Offers Dual-Zone Heating and Air Conditioning, with Separate Controls on Each Floor, Allowing to Personalize the Temperature Throughout the Home. Enjoy the Convenience of a Finished & Insulated One-Car Garage with Access to the Main Floor. Added Bonus - Basement Storage Area Underneath the Townhome! This Unfinished Space Provides Valuable Extra Storage & is Accessed from Outside by Walking Around the Building. With its Desirable Location, Spacious Layout, Abundant Natural Light, Outdoor Living Space, Generous Storage, & Comfortable Floor Plan, this Townhome is a Perfect Place to Call Home. With Questions, Please Contact Listing Agent.

Listed By / Presented By

Listed By

Agency Name: Intrepid Realty LLC
Agent Name: Tamara Murry
Agency Phone: 775-901-3223
Agent Phone: 775-781-2807

agent picture

Presented By

Agent Name: Mike Marrone
Agent Phone: 530.580.8433
Agency Title: Chase International Real Estate

IDX logo

Contact Agent(s) for More Information

Property Details

Property Type: Residential - Townhouse
Cooling: Central Air
Garage: 1 car attached
Heating: Forced Air, Natural Gas
Lot Size: 0.03 Acres
Roof Type: Composition, Shingle, Pitched
Stories: 2.0
Taxes: $3,041
Year Built: 2019
MLS ID: 260011374

Feature Descriptions

Additional Rooms: Basement - Unfinished, Entrance Foyer
Association Fee Includes: Maintenance Grounds, Snow Removal
City Limits: Yes
Construction Type: 2x6 Exterior, Site/Stick-Built
Cooling Y/N: Yes
Dining: None
Exterior: Stucco, Wood Siding
Family Room: Great Room, High Ceilings
Flooring: Carpet, Tile, Vinyl
Foundation: Slab
Heating Y/N: Yes
HOA Amenities: Landscaping, Parking
HOA Fee: $200/MonthlyAppliances:
HOA Y/N: Yes
Kitchen: Breakfast Bar, Breakfast Nook, Built-In Dishwasher, Built-In Microwave, Disposal, Gas Cooktop, Kitchen Island, Pantry
Laundry Features: Common Area, In Hall, In Unit, Washer Hookup, Laundry Closet, Shelves
Living Room: Great Room, High Ceilings
Lot Features: Landscaped, Level, Sprinklers In Front
Master Bedroom: High Ceilings, Double Sinks, Shower Stall, Tub/Shower Combination
OtherStructures: Storage
Parcel #: 003-805-16
Parking: Attached, Garage, Garage Door Opener, Parking Pad, Garage Door Opener Controls
Patio/Porch: Patio, Uncovered, See Remarks, Other
Road Frontage: Public, City Street
Road Responsibility: Public Maintained Road
Security: yes
Security Features: Carbon Monoxide Detector(s), Smoke Detector(s), Security System Owned, Keyless Entry, Video Doorbell
Sewer: Public Sewer
Special View Info: City, Mountain(s), Park/Greenbelt, Trees/Woods, Valley
Sprinklers: Front
SQFT Living: 1270
Utilities: Cable Available, Electricity Available, Electricity Connected, Natural Gas Available, Natural Gas Connected, Phone Available, Sewer Available, Sewer Connected, Water Available, Water Connected, Cellular Coverage, Internet Available, Water Meter Installed, Underground
Water: Public
Water Rights Y/N: No
Window Features: Blinds, Drapes, Double Pane Windows, Vinyl Frames

Amenities

High Ceilings
Smart Thermostat
Breakfast Bar
Kitchen Island
Pantry
Entrance Foyer
Balcony

Schools

High School: McQueen
Middle School: Clayton
Elementary School: Elmcrest

Neighborhood Map

Driving Directions

Demographics

Estimate My Payments

  • Estimated Payment
    $1,222.55
  • Principal & Interest
    $856.84
  • Property Tax
    $253.42
  • Homeowner's Insurance
    $112.29
(Payments are an estimate and may vary by lender)

Mortgage Calculator

Change Payment Information

%
years/fixed
yearly
yearly (est.)
Contact Photo

We're Here to Help

Connect with our team of knowlegable local agents to guide your next move with style and grace.

Login to My Homefinder