
Join Login
4036 Cold Springs Court, Unit 7, Reno, NV 89508 Photo

22 Photos

4036 Cold Springs Court, 7
Reno, NV 89508
$558,541
4 Beds | 2 full 1 partial Baths | 2187 sqft | 0.16 Acreage

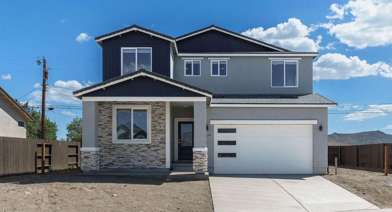
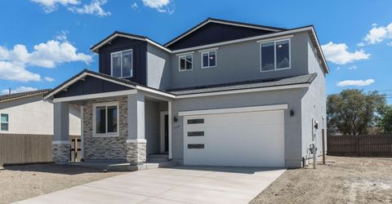
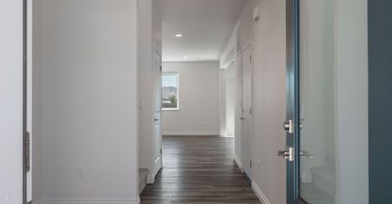
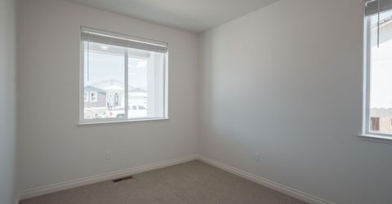
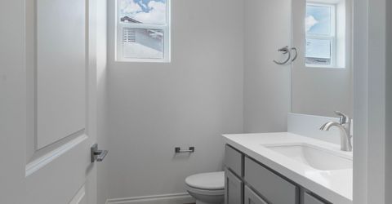
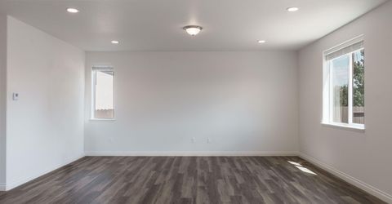
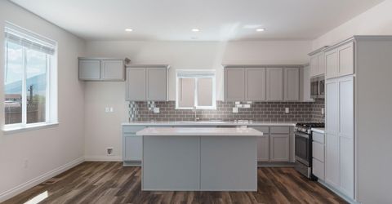
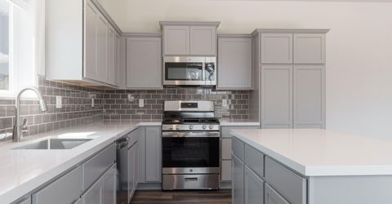
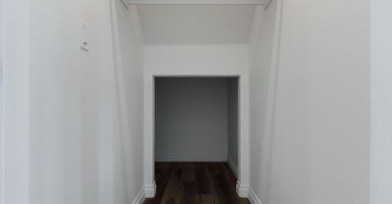
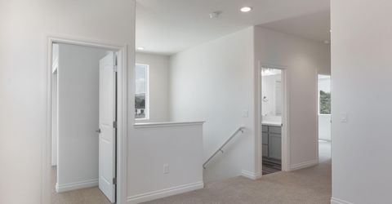
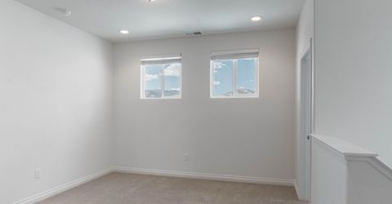
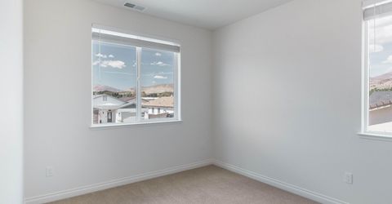
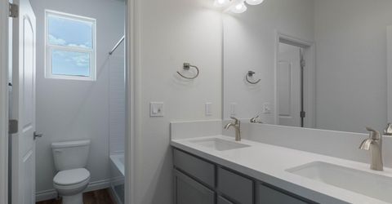
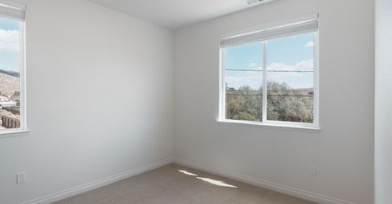
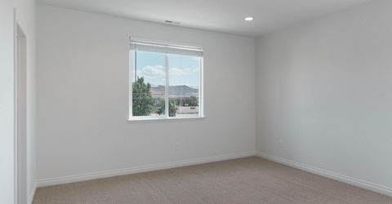
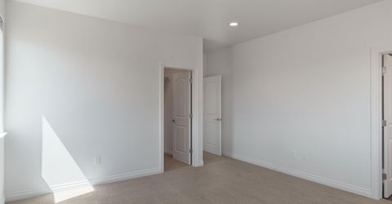
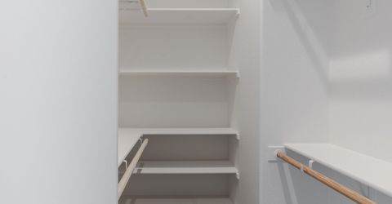
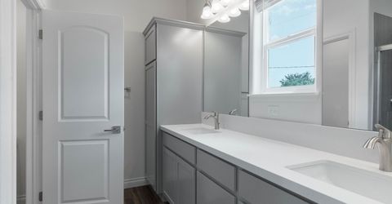
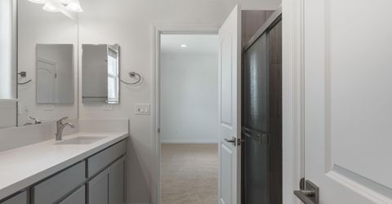
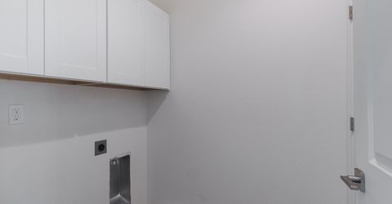
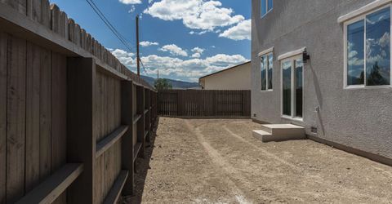
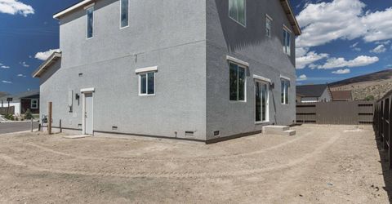
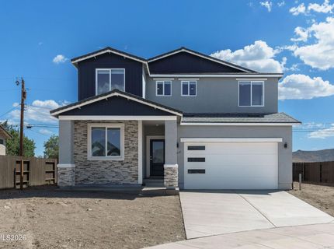
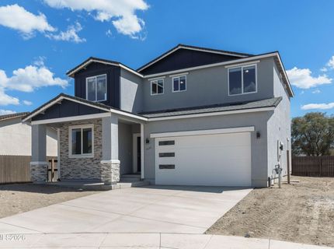
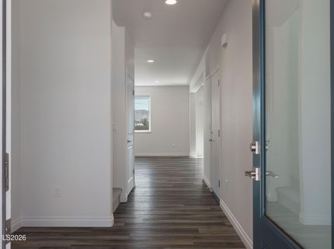
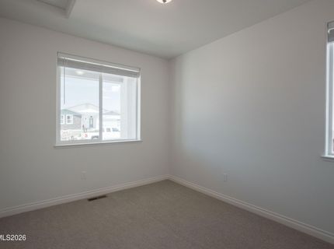
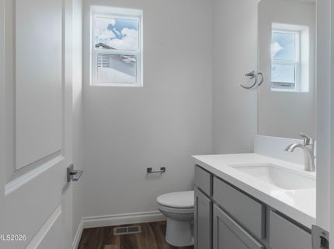
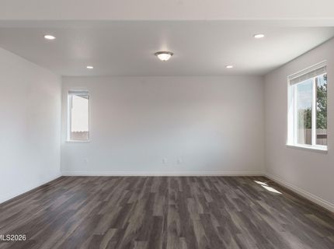
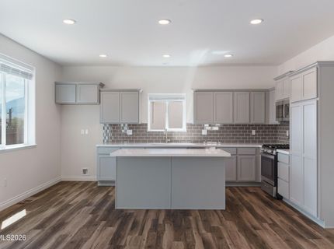
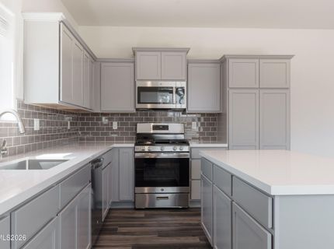
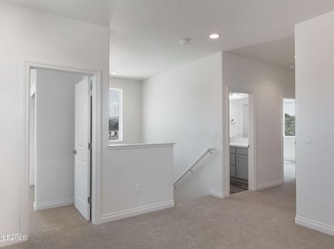
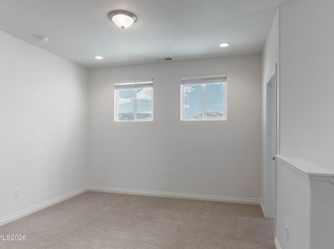
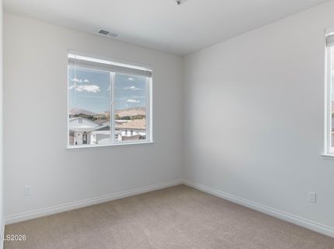
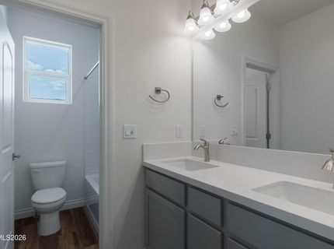
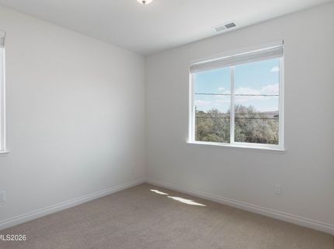
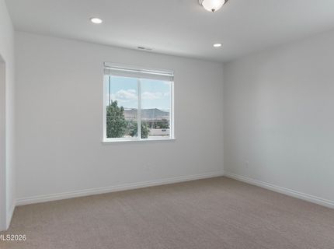
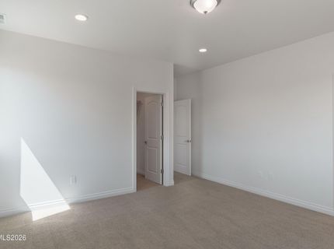
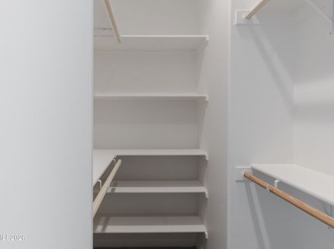
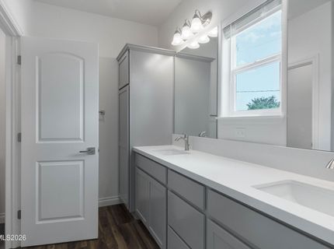
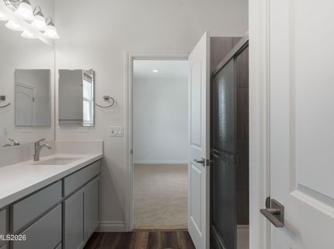
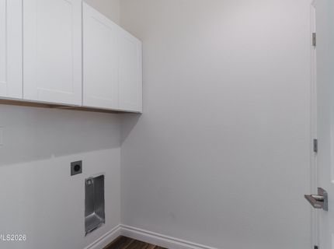
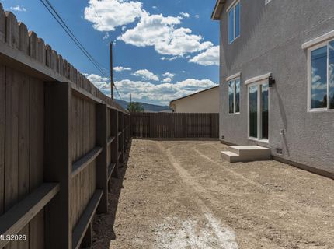
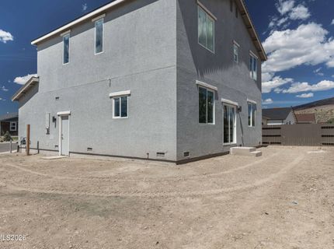
Discover this stunning two-story home, thoughtfully designed for multigenerational living, working from home, or hosting guests in comfort and style. The flexible main-floor layout features a spacious den/guest room as well as a half bathroom, offering privacy and convenience for family members or visitors. The home also provides a covered porch for relaxing, working, or enjoying the outdoors. Upstairs, a generous loft provides additional living space and enhances the home's spacious, luxurious feel. The main floor features luxury vinyl plank (LVP) flooring, with LVP also included in all wet areas on the second floor. The beautifully appointed kitchen features 3cm quartz countertops, undermount sinks, a gas range, and stainless steel GE appliances. The conveniently located upstairs laundry room includes cabinetry for additional storage. The spacious primary suite offers a walk-in closet, dual vanity, and a beautifully finished tile shower with glass doors. Outside, enjoy a private backyard with flat, usable space and convenient access through an approximately 11-foot-wide gate-perfect for bringing in recreational vehicles, trailers, or other outdoor equipment. Blinds are also included, adding the perfect finishing touch to this thoughtfully designed home. Check out these awesome standard features that will make your life way BETTER! *Washable eggshell paint: When your kids decide to throw spaghetti at the wall, no worries - just wipe it off! *5/8 Drywall: Forget the flimsy 1/2 stuff, we're all about durability here. *Better carpet and pad: Treat your sensitive feet to the comfort they deserve. *Insulated walls: Extra privacy in the bathrooms and primary bedroom. Because who doesn't appreciate that? *Temperature control: Stay comfy year-round with our 92% energy-efficient furnace and 16 SEER AC unit. *High-tech garage door: Insulated, belt-driven, Wifi equipped with battery backup. *Redwood privacy fencing: We build strong and sturdy fences, so you'll never worry about them falling down. *Full house rain gutters: Keep your home dry and protected. *Peace of mind: Our local onsite service department offers double the warranty of any other area builder - Ask us how it works. *Family builder: We love our homes so much that we live in them too! We have fun, laugh a lot, and make sure building with us is totally stress-free. *Fantastic interest rates.

Listed By / Presented By

Listed By

Agency Name: Next Level PM
Agent Name: Thanh-Thuy Tran
Agency Phone: 775-446-7044
Agent Phone: 775-230-4169

agent picture

Presented By

Agent Name: Mike Marrone
Agent Phone: 530.580.8433
Agency Title: Chase International Real Estate

IDX logo

Contact Agent(s) for More Information

Property Details

Property Type: Residential - Single Family
Cooling: Central Air
Garage: 2 car attached
Heating: Forced Air, Natural Gas
Lot Size: 0.16 Acres
Roof Type: Composition, Shingle
Stories: 2.0
Taxes: $5,027
Year Built: 2026
MLS ID: 260011334

Feature Descriptions

Additional Rooms: Bedroom/Office Main Floor, Loft
Association Fee Includes: Common Area - Maintenance
City Limits: Yes
Construction Type: Site/Stick-Built
Cooling Y/N: Yes
Dining: Kitchen Combination, Living Room Combination
Exterior: Batts Insulation, Stucco, Stone Veneer
Fencing: Back Yard
Flooring: Carpet, Luxury Vinyl
Foundation: Crawl Space, Raised
Heating Y/N: Yes
HOA Amenities: Landscaping, Management
HOA Fee: $132/QuarterlyAppliances:
HOA Y/N: Yes
Kitchen: Built-In Dishwasher, Built-In Microwave, Built-In Single Oven, Disposal, Gas Cooktop, Kitchen Island, Pantry, Soft-Close Cabinets
Laundry Features: In Unit, Washer Hookup, Laundry Room, Cabinets, Shelves, Electric Dryer Hookup
Living Room: Family Room Combination
Lot Features: Cul-De-Sac, Level
Master Bedroom: Double Sinks, Shower Stall, Walk-In Closet(s)
OtherStructures: None
Parcel #: 566-191-08
Parking: Attached, Garage, Garage Door Opener, RV Access/Parking, Garage Door Opener Controls
Patio/Porch: Patio, Covered, Porch
Road Frontage: Public
Road Responsibility: Public Maintained Road
Security Features: Carbon Monoxide Detector(s), Smoke Detector(s)
Sewer: Public Sewer
Special View Info: Desert, Mountain(s)
Sprinklers: None
SQFT Living: 2187
Utilities: Cable Available, Electricity Connected, Natural Gas Connected, Phone Available, Sewer Connected, Water Connected, Internet Available, Centralized Data Panel, Underground Utilities
Water: Public
Water Rights Y/N: No
Window Features: Blinds, Double Pane Windows, Low-Emissivity Windows, Vinyl Frames

Amenities

Loft
Kitchen Island
Pantry
Walk-In Closet(s)
Rain Gutters

Schools

High School: North Valleys
Middle School: Cold Springs
Elementary School: Cold Springs

Neighborhood Map

Driving Directions

Demographics

Estimate My Payments

  • Estimated Payment
    $1,824.90
  • Principal & Interest
    $1,243.07
  • Property Tax
    $418.92
  • Homeowner's Insurance
    $162.91
(Payments are an estimate and may vary by lender)

Mortgage Calculator

Change Payment Information

%
years/fixed
yearly
yearly (est.)
Contact Photo

We're Here to Help

Connect with our team of knowlegable local agents to guide your next move with style and grace.

Login to My Homefinder