
Join Login
3701 Kepler Drive, Sparks, NV 89436 Photo

47 Photos

3701 Kepler Drive
Sparks, NV 89436
$615,000
3 Beds | 2 full Baths | 1906 sqft | 0.19 Acreage

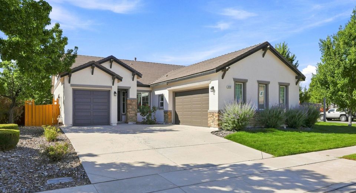
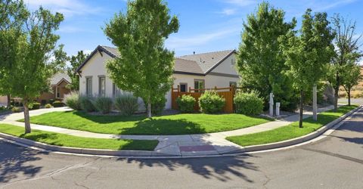
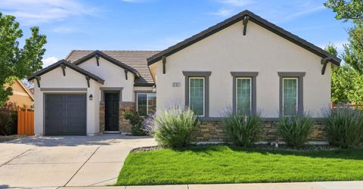
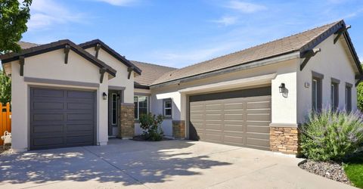
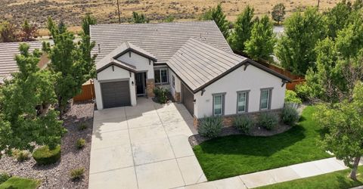
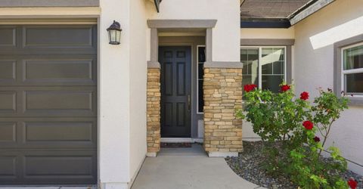
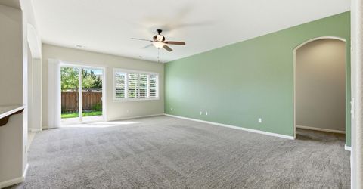
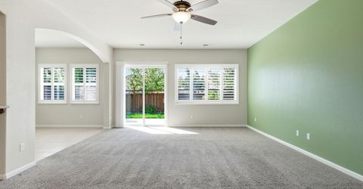
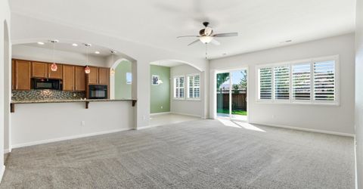
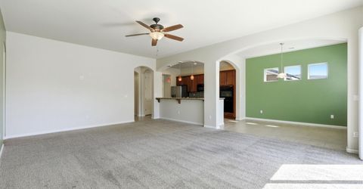
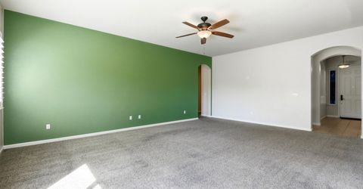
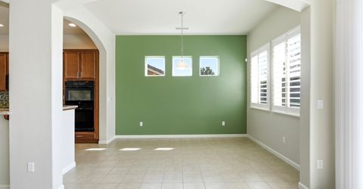
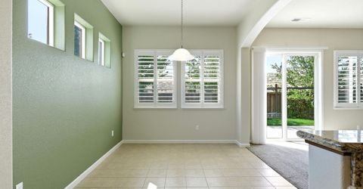
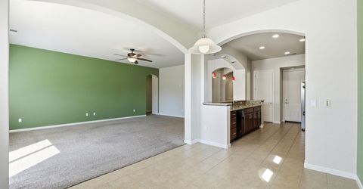
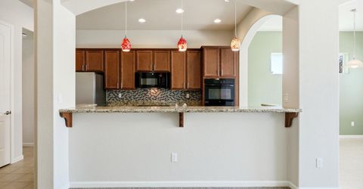
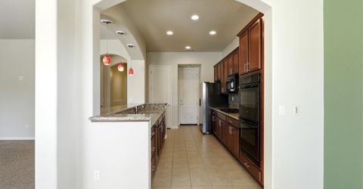
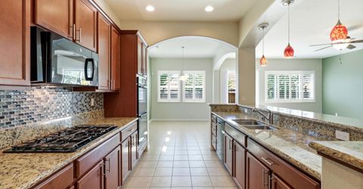
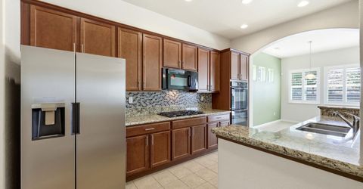
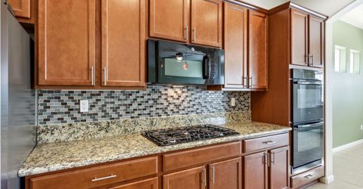
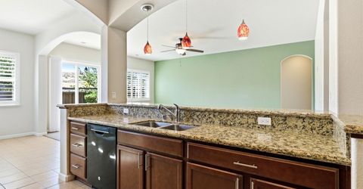
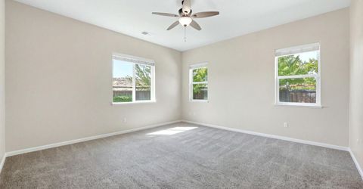
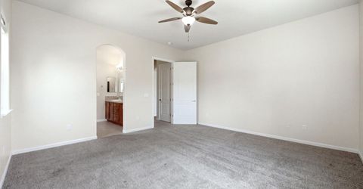
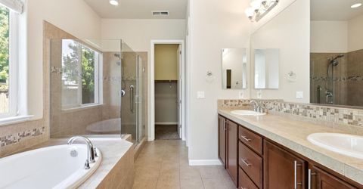
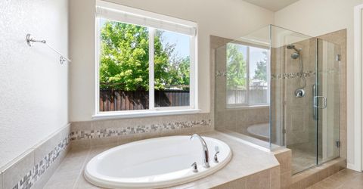
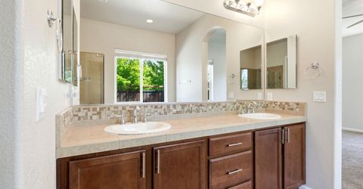
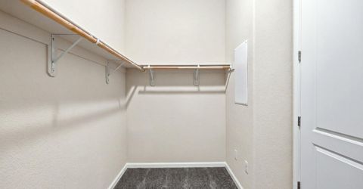
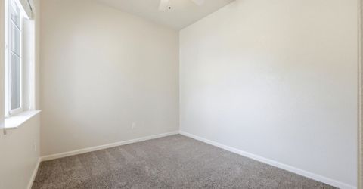
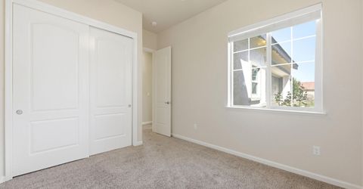
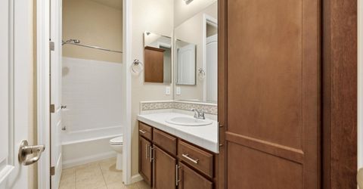
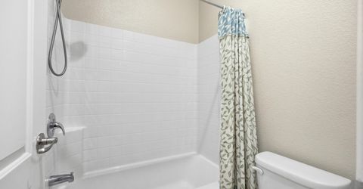
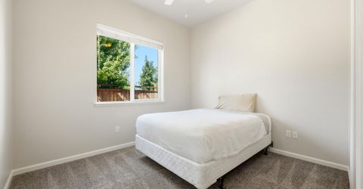
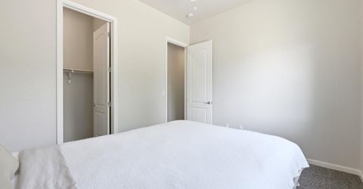
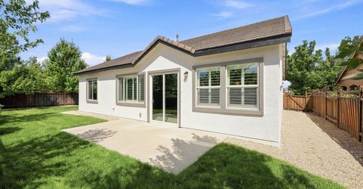
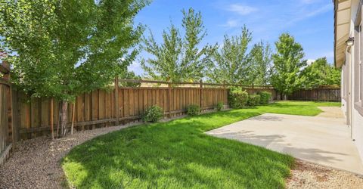
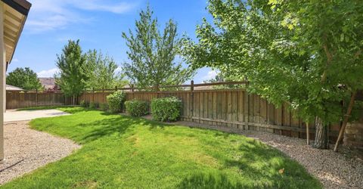
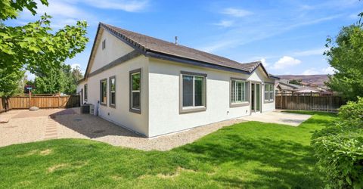
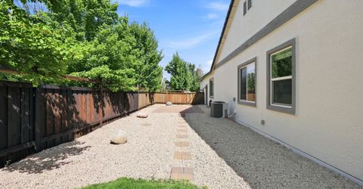
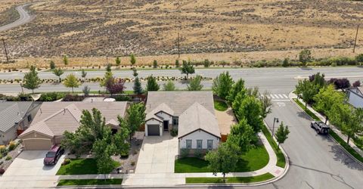
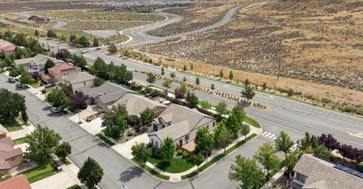
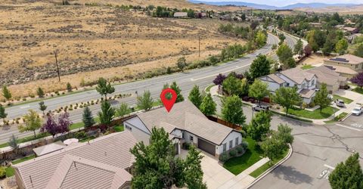
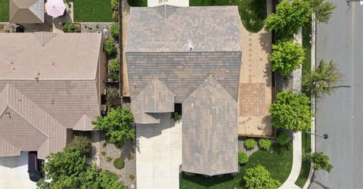
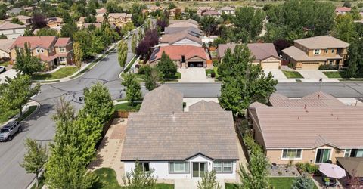
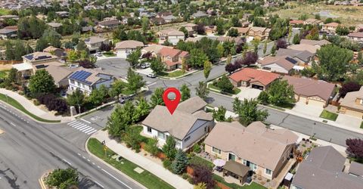
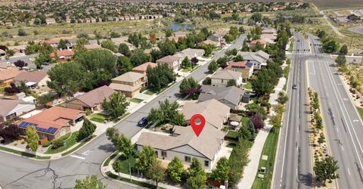
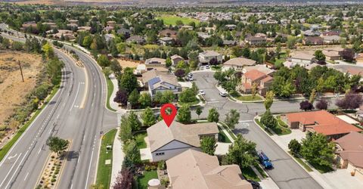
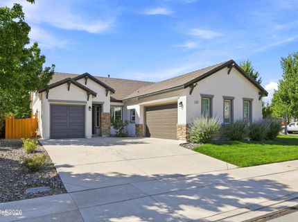
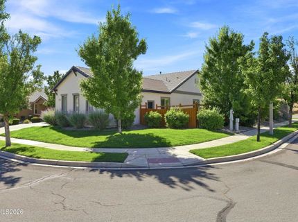
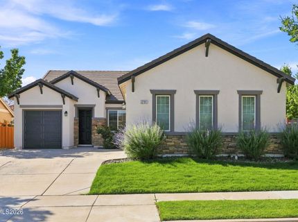
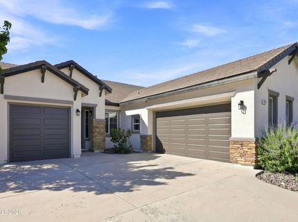
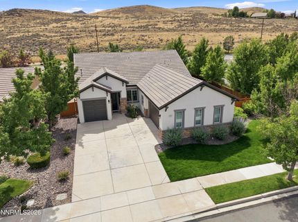
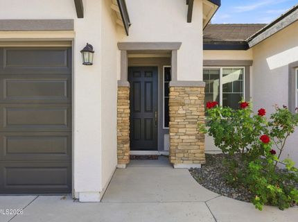
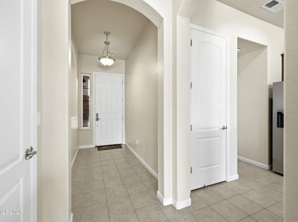
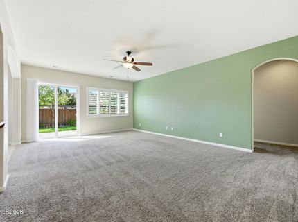
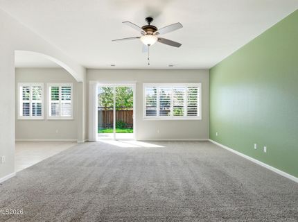
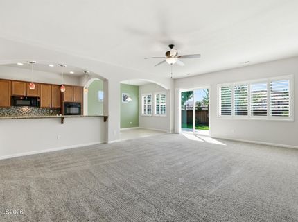
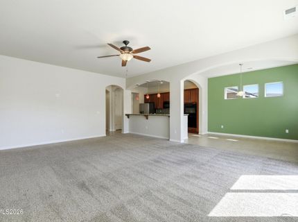
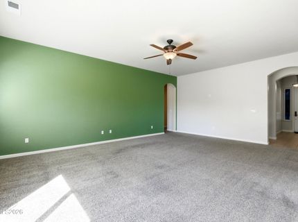
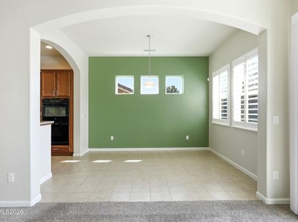
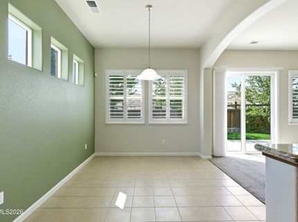
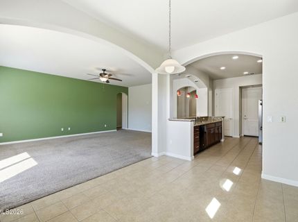
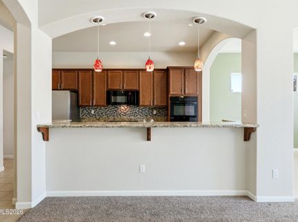
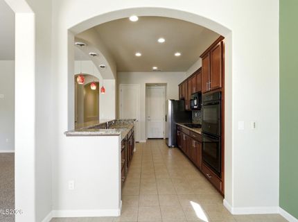
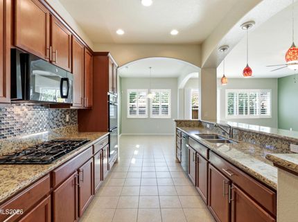
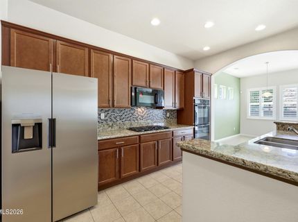
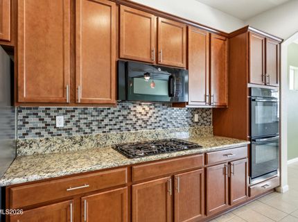
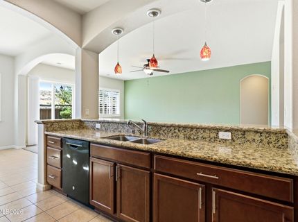
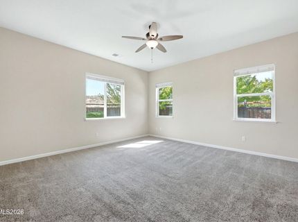
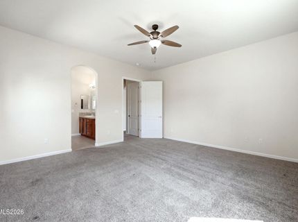
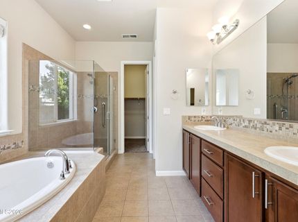
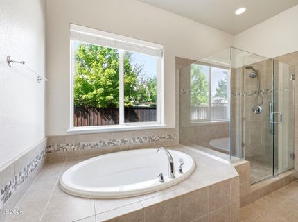
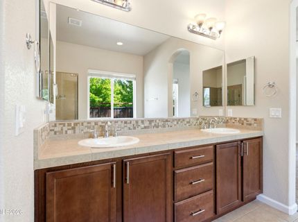
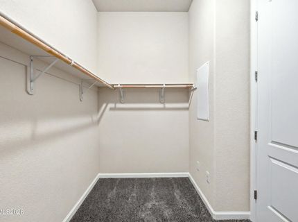
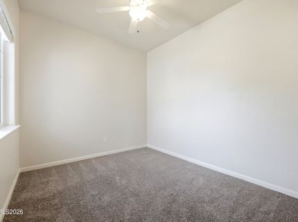
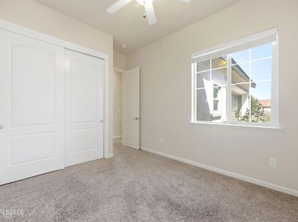
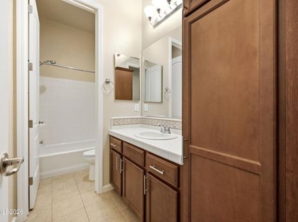
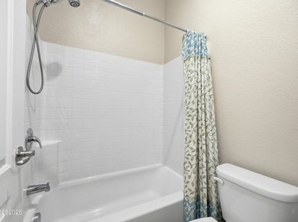
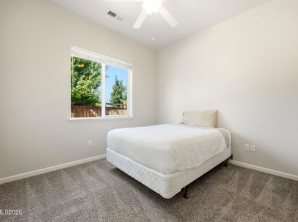
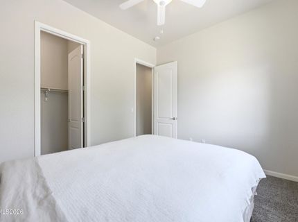
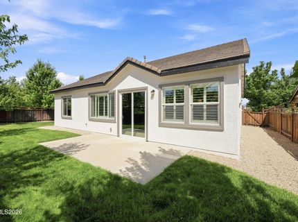
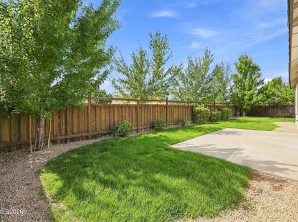
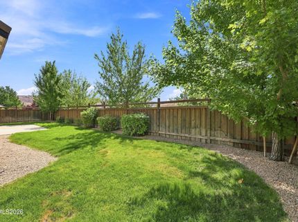
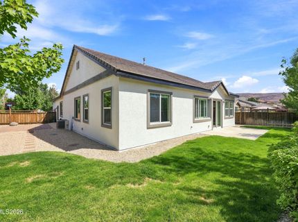
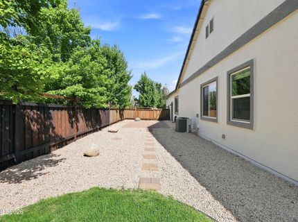
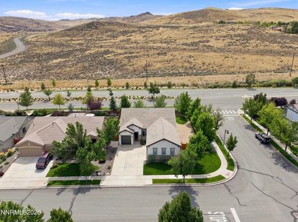
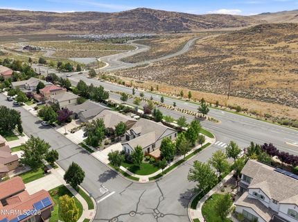
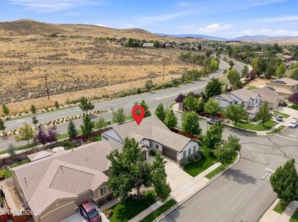
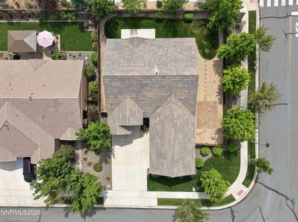
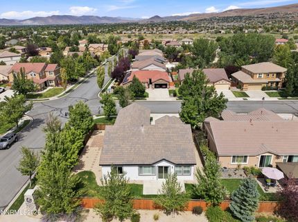
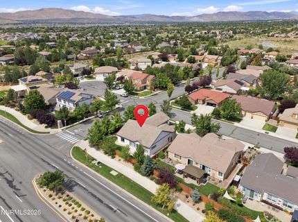
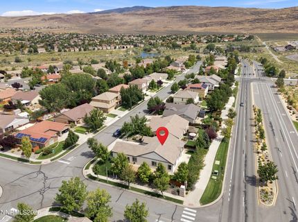
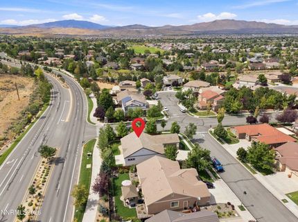
Welcome home to 3701 Kepler Drive, a charming single-story sanctuary tucked into the peaceful Foothills at Wingfield Springs. Tucked away on a generous, elevated corner lot with no rear or side neighbors, this private haven immediately greets you with fresh interior and exterior paint, blending modern, turn-key updates with a warm, inviting atmosphere from the moment you step through the front door. Inside, the heart of the home opens up into an airy, sunlit living space designed effortlessly for both relaxed everyday living and vibrant hosting. Natural light filters beautifully through elegant plantation shutters, illuminating a seamless flow between the main living area and a beautifully appointed kitchen. Home chefs will love preparing meals around the rich granite countertops and sleek black appliances, a double oven, while the thoughtful mix of low-maintenance ceramic tile in the high-traffic zones and plush carpeting in the cozy living areas ensures comfort at every turn. Designed with a smart split-bedroom layout, the floor plan provides maximum privacy by placing the secondary bedrooms opposite the primary suite. The primary bedroom serves as your own personal spa-like getaway - complete with a deep garden tub made for long soaks, a spotless walk-in shower stall, a dual-sink vanity, and an expansive walk-in closet with plenty of tailored storage space. Outside, your private back patio overlooks a sweeping, open yard that feels entirely your own, thanks to the rare lot positioning that captures gentle foothill breezes without the distraction of neighboring houses on your border. It is the ultimate backdrop for quiet morning coffees, weekend barbecues, or starlit evenings. Complete with an oversized split, three-car garage ready to store all your vehicles, outdoor gear, and hobbies, this move-in-ready gem offers a rare combination of scenic solitude, active community charm, and everyday convenience right in the heart of Sparks.

Listed By / Presented By

Listed By

Agency Name: Dickson Realty - Sparks
Agent Name: Kayla Dalton
Agency Phone: 775-685-8800
Agent Phone: 775-525-4659

agent picture

Presented By

Agent Name: Mike Marrone
Agent Phone: 530.580.8433
Agency Title: Chase International Real Estate

IDX logo

Contact Agent(s) for More Information

Property Details

Property Type: Residential - Single Family
Cooling: Central Air
Garage: 3 car attached
Heating: Forced Air, Natural Gas
Lot Size: 0.19 Acres
Roof Type: Tile
Stories: 1.0
Taxes: $4,202
Year Built: 2014
MLS ID: 260011378

Feature Descriptions

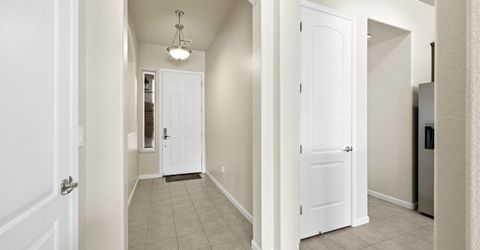
Additional Rooms: Bedroom/Office Main Floor, Entrance Foyer
Association Fee Includes: Common Area - Maintenance
City Limits: Yes
Construction Type: Site/Stick-Built
Cooling Y/N: Yes
Dining: Great Room, Kitchen Combination, Living Room Combination
Exterior: Stucco, Stone Veneer
Fencing: Back Yard, Partial
Flooring: Carpet, Tile
Foundation: Slab
Heating Y/N: Yes
HOA Amenities: Landscaping
HOA Fee: $190/QuarterlyAppliances:
HOA Y/N: Yes
Kitchen: Breakfast Bar, Built-In Dishwasher, Built-In Double Oven, Built-In Microwave, Gas Cooktop
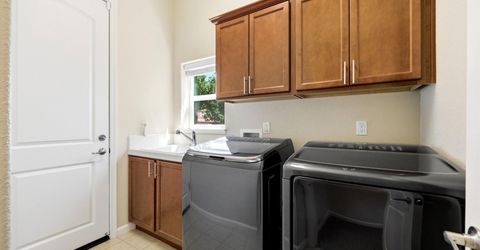
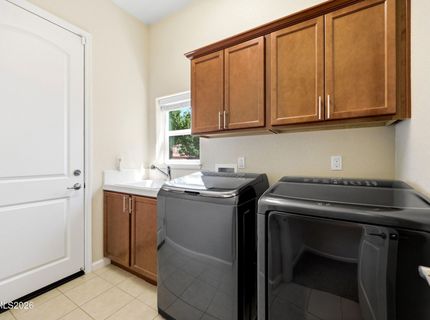
Laundry Features: Laundry Room, Sink, Cabinets, Electric Dryer Hookup
Living Room: Ceiling Fan(s), Great Room
Lot Features: Corner Lot, Landscaped, Level, Sprinklers In Front, Sprinklers In Rear
Master Bedroom: Ceiling Fan(s), Double Sinks, Garden Tub, On Main Floor, Shower Stall
OtherStructures: None
Parcel #: 526-053-01
Parking: Attached, Garage, Garage Door Opener, Garage Door Opener Controls
Patio/Porch: Patio, Uncovered
Road Frontage: Public
Road Responsibility: Public Maintained Road
Security Features: Carbon Monoxide Detector(s), Smoke Detector(s), Video Doorbell
Sewer: Public Sewer
Sprinklers: Automatic, Drip System, Front, Rear
SQFT Living: 1906
Utilities: Cable Connected, Electricity Connected, Natural Gas Connected, Phone Connected, Sewer Connected, Water Connected, Cellular Coverage, Water Meter Installed, Underground Utilities
Water: Public
Water Rights Y/N: No
Window Features: Double Pane Windows, Vinyl Frames

Amenities

Ceiling Fan(s)
No Interior Steps
Breakfast Bar
Primary Downstairs
Entrance Foyer
Rain Gutters

Schools

High School: Spanish Springs
Middle School: Sky Ranch
Elementary School: Van Gorder

Neighborhood Map

Driving Directions

Demographics

Estimate My Payments

  • Estimated Payment
    $1,898.27
  • Principal & Interest
    $1,368.72
  • Property Tax
    $350.17
  • Homeowner's Insurance
    $179.38
(Payments are an estimate and may vary by lender)

Mortgage Calculator

Change Payment Information

%
years/fixed
yearly
yearly (est.)
Contact Photo

We're Here to Help

Connect with our team of knowlegable local agents to guide your next move with style and grace.

Login to My Homefinder