




Join Login
121 Juanita Drive , Unit 2-31, Incline Village, NV 89451 Photo

44 Photos

121 Juanita Drive , 2-31
Incline Village, NV 89451
$1,048,000
3 Beds | 2 full Baths | 1257 sqft

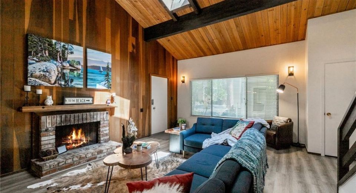
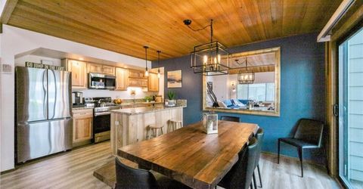
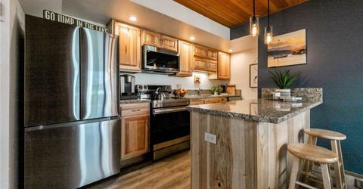
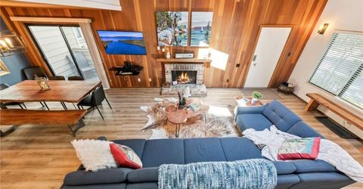
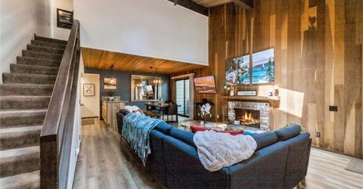
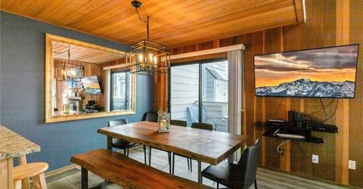
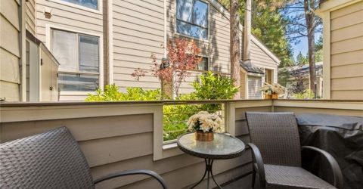
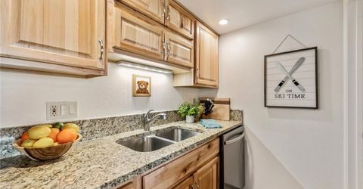
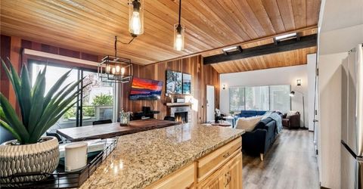
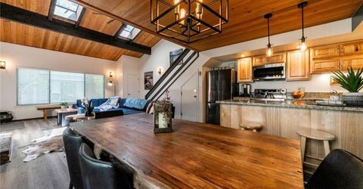
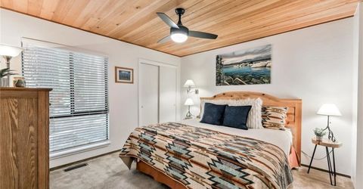
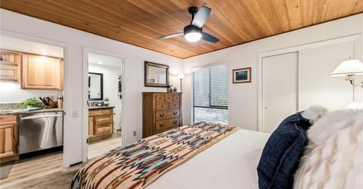
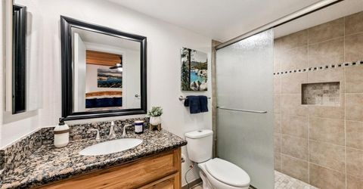
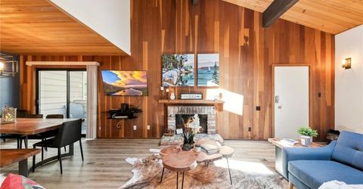
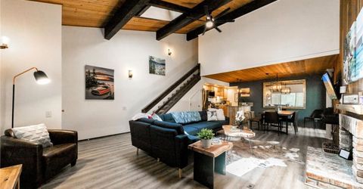
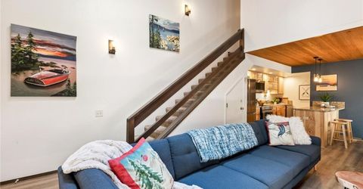
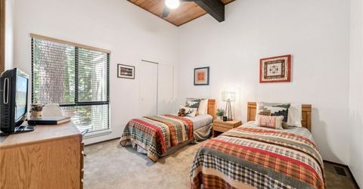
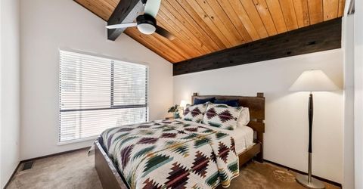
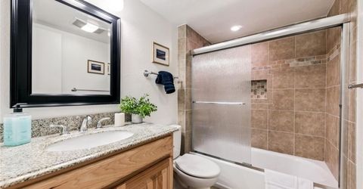
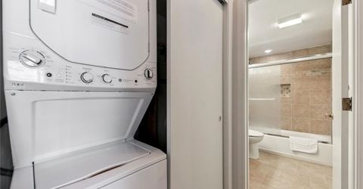
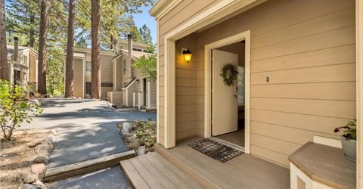
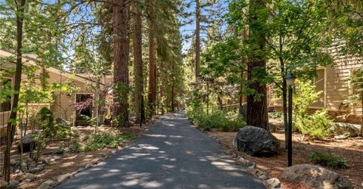
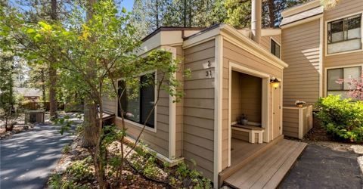
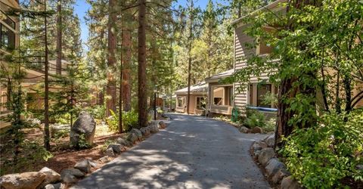
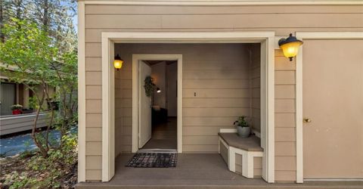
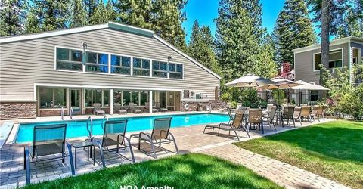
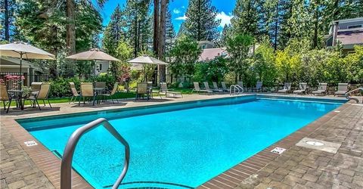
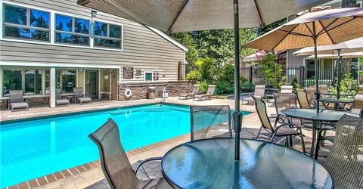
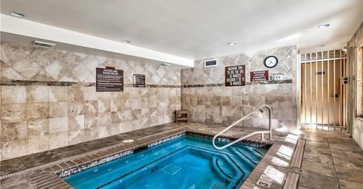
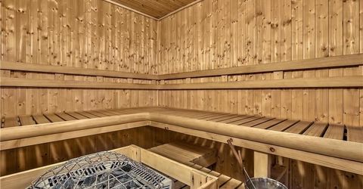
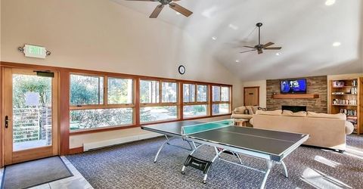
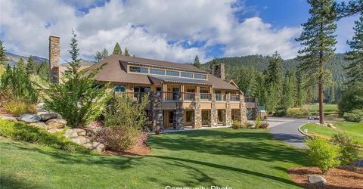
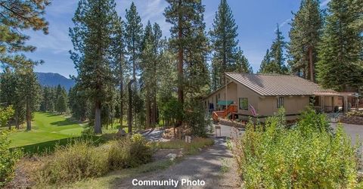
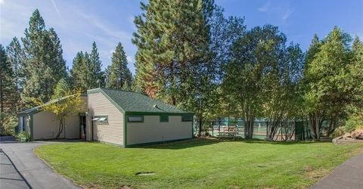
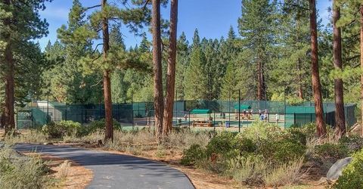
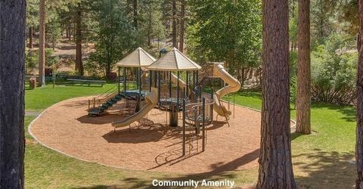
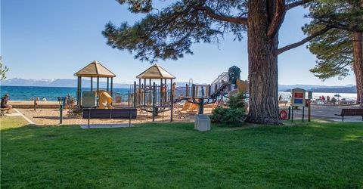
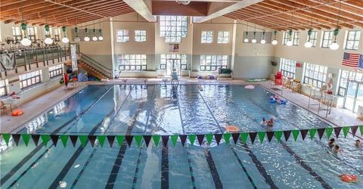
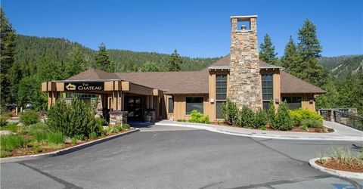
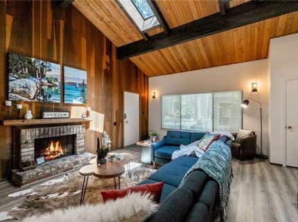
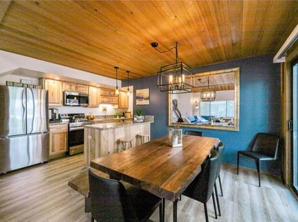
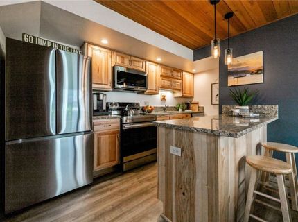
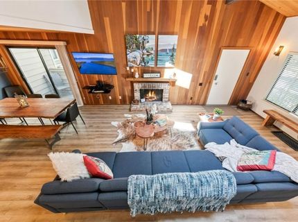
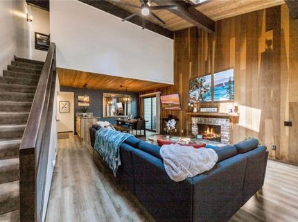
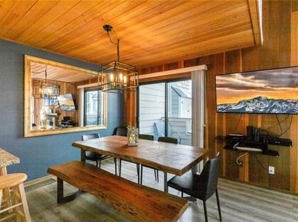
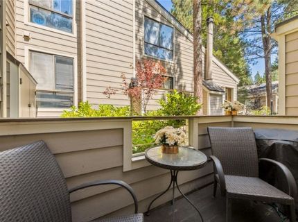
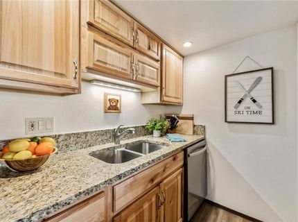
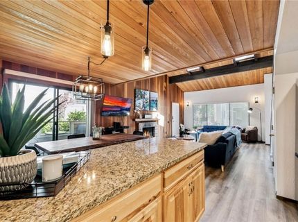
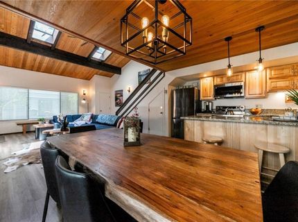
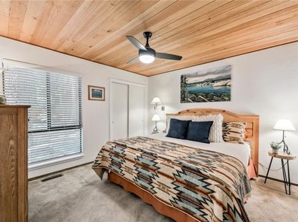
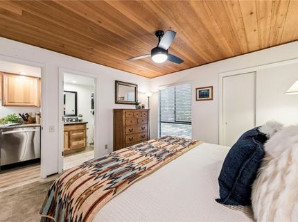
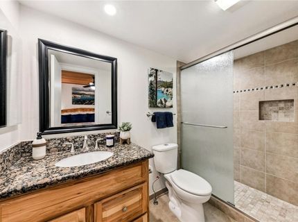
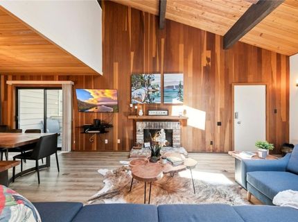
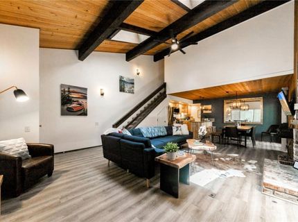
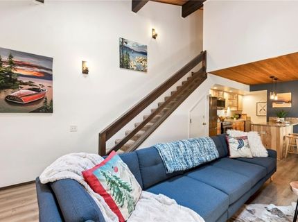
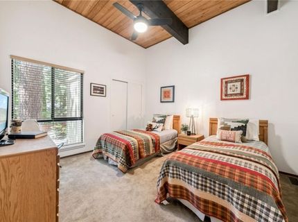
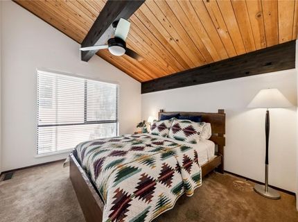
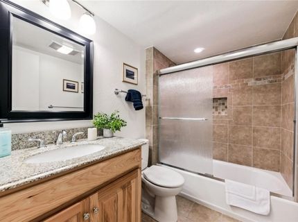
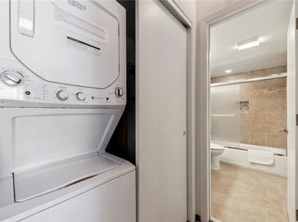
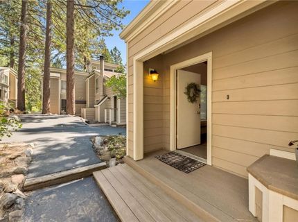
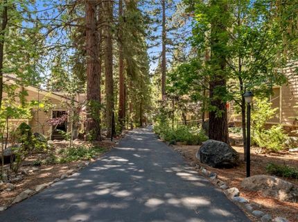
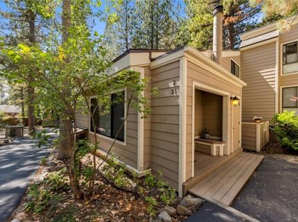
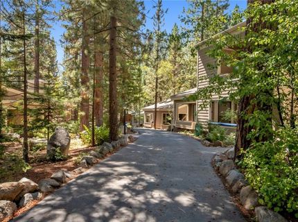
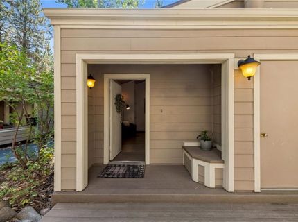
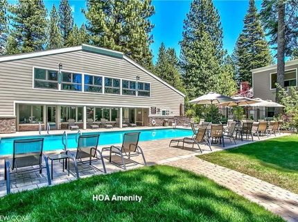
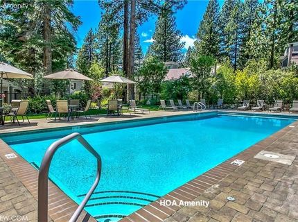
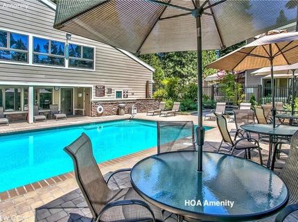
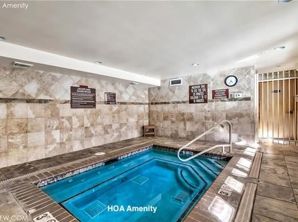
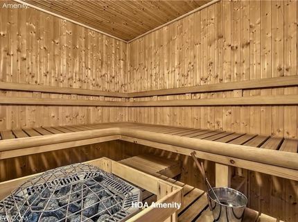
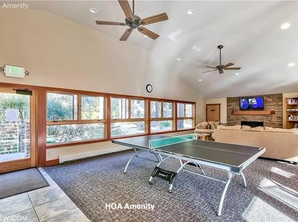
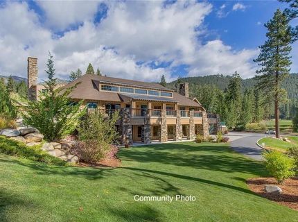
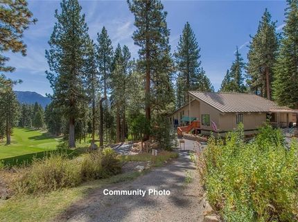
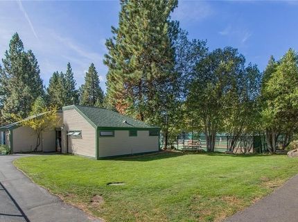
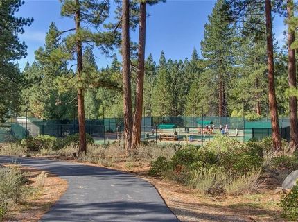
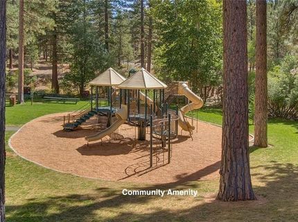
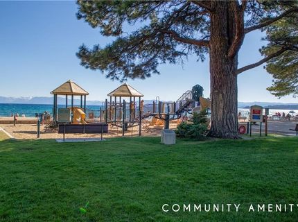
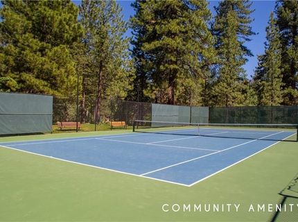
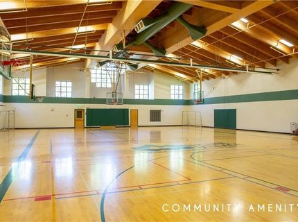
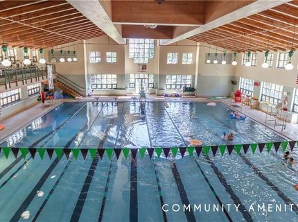
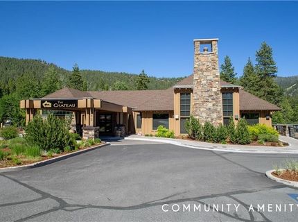
This low elevation lake level, fully furnished townhome is conveniently tucked away from the main road & just steps from the Diamond Peak ski shuttle & our two private beaches. Your main level offers an open living concept & features a remodeled kitchen with new cabinets, granite counter tops & brand new stainless steel appliances. Also on this level you'll find your dining & living rooms, gas wood burning fireplace, your primary bedroom & bathroom including upgraded vanity & shower/tub, a private deck, cathedral beamed ceilings with ceiling fans & 2 skylights for extra sunlight. The upper level offers 2 guest bedrooms, upgraded bathroom & a laundry closet. Forest Pines is one of the few complexes in Incline Village that include a common clubhouse with a fireplace & ping pong table, outdoor seasonal pool, year round spa/hot tub & sauna. This highly sought after, well maintained, low elevation complex has an abundance of parking as well as boat parking, kayak/SUP & bicycle rack storage.

Listed By / Presented By

Listed By

Agency Name: Dickson Realty
Agent Name: Sarah Clark
Agency Phone: 775-831-6600

agent picture

Presented By

Agent Name: Mike Marrone
Agent Phone: 530.580.8433
Agency Title: Chase International Real Estate

IDX logo

Contact Agent(s) for More Information

Property Details

Property Type: Residential - Condominium
Fireplaces: 1
Heating: NaturalGas, ForcedAir, Gas
Roof Type: Composition, Pitched
Stories: 2.0
Taxes: $3,264
Year Built: 1971
MLS ID: 1019167

Feature Descriptions

Appliances: Dryer, Dishwasher, ElectricOven, ElectricRange, Disposal, Microwave, Refrigerator, Washer
Association Amenities: Clubhouse, Pool, Sauna
Community Features: Sidewalks
Exterior: Frame
Fireplace: One, Gas, LivingRoom, Masonry, WoodBurning
Flooring: Carpet, Laminate
HOA Fee: 800/ Monthly
Laundry: LaundryCloset, InHall
Lot: Level
Parcel#: 127-290-31
Parking: NoGarage, OffStreet, PermitRequired, Boat, ElectricVehicleChargingStations, RvAccessParking
Parking Notes: NoGarage, OffStreet, PermitRequired, Boat, ElectricVeh
Patio/Porch: Deck
Pool: Heated, InGround, Pool
Security: SmokeDetectors, SecurityLights
Spa: Sauna
Special View Info: TreesWoods
Topography: Level
Utilities: CableAvailable
Window: Skylights

Amenities

BeamedCeilings
BreakfastBar
GraniteCounters
HighCeilings
KitchenFamilyRoomCombo
MarbleCounters
MainLevelPrimary
Skylights
Deck
Landscaping
RainGutters
SecurityLighting

Neighborhood Map

Driving Directions

Demographics

Estimate My Payments

  • Estimated Payment
    $2,910.06
  • Principal & Interest
    $2,332.39
  • Property Tax
    $272.00
  • Homeowner's Insurance
    $305.67
(Payments are an estimate and may vary by lender)

Mortgage Calculator

Change Payment Information

%
years/fixed
yearly
yearly (est.)
Contact Photo

We're Here to Help

Connect with our team of knowlegable local agents to guide your next move with style and grace.

Login to My Homefinder